
ELRE
External wall insulation for a villa: an architect's guide to system, junctions and rules
External wall insulation: outside or inside, materials, thickness and junctions to solve in design, explained by architects.
External wall insulation for a villa: when it pays and how it is designed
External wall insulation is the single intervention that changes how a villa behaves the most: it reduces heat loss, removes many thermal bridges, evens out wall temperatures and shields the masonry from temperature swings. But good external wall insulation is not a sum of boards, adhesive and render. It is a system with its own junctions, its own installation sequence and a design that starts from the house and its facade. That is why external wall insulation is drawn, not bought by the square metre.
Most pages that Google shows for this search are guides to materials, costs and incentives. We do something else: we explain, as architects, how to think about external wall insulation on a villa, which choices weigh the most and where a poor job creates problems. We do not sell insulation, we do not cite brands and we do not give prices per square metre, because without a design they would be invented numbers.
External wall insulation at a glance
- The system matters more than the material: boards, adhesive, mesh, finish and accessories work together.
- The junctions (balconies, sills, thresholds, shutter boxes) decide the result more than the thickness.
- Vapour must be designed: poorly planned insulation brings condensation and mould.
- Outside or inside: outside is almost always better, but not always possible.
- The rules are changing: from 3 June 2026 Italy applies the minimum-requirements decree of 28 October 2025.
The Villa Edit
Materials and systems of the villa
Underfloor heating
The guide
Hardwood flooring
The guide
Home cinema room
The guide
Home elevator
The guide
Preliminary reading
Understand a villa before you buy it
Signature Architecture
Design or renovate a villa
Contact
Write to us
What the Italian rules say
For external wall insulation in Italy the national reference is the decree on minimum energy performance requirements, the DM of 26 June 2015, updated by the DM of 28 October 2025.
According to Ingenio’s analysis, the new decree enters into force on 3 June 2026, and for building permits requested before that date the 2015 rules continue to apply. Article 9 of the integrated text states that the 2025 changes take effect one hundred and eighty days after publication in the Official Gazette. The integrated text we quote is not the official version: for a real application you work from the decree in the Gazette, with your energy engineer.
The change that matters most to anyone designing external wall insulation concerns thermal bridges. Under the 2015 decree, Ingenio writes, thermal bridges entered only the design, because the reference transmittances already treated them as included. Under the new decree they must also enter the calculation of limit energy demand.
The integrated text adds that checks for mould and condensation are made both on the plain wall and on the thermal bridge, with standards UNI EN ISO 13788 and 10211. In design terms: external wall insulation does not satisfy the rules if the junctions are left to chance.
We do not write limit U-values by climate zone here: the tables must be read on the decree in force at the time of the application, and a wrong figure on a web page is worse than no figure. Whoever designs a villa in Veneto or Lombardy must in any case confirm with the energy engineer which climate zone applies to the municipality and which version of the decree governs the permit.
Explore our projects
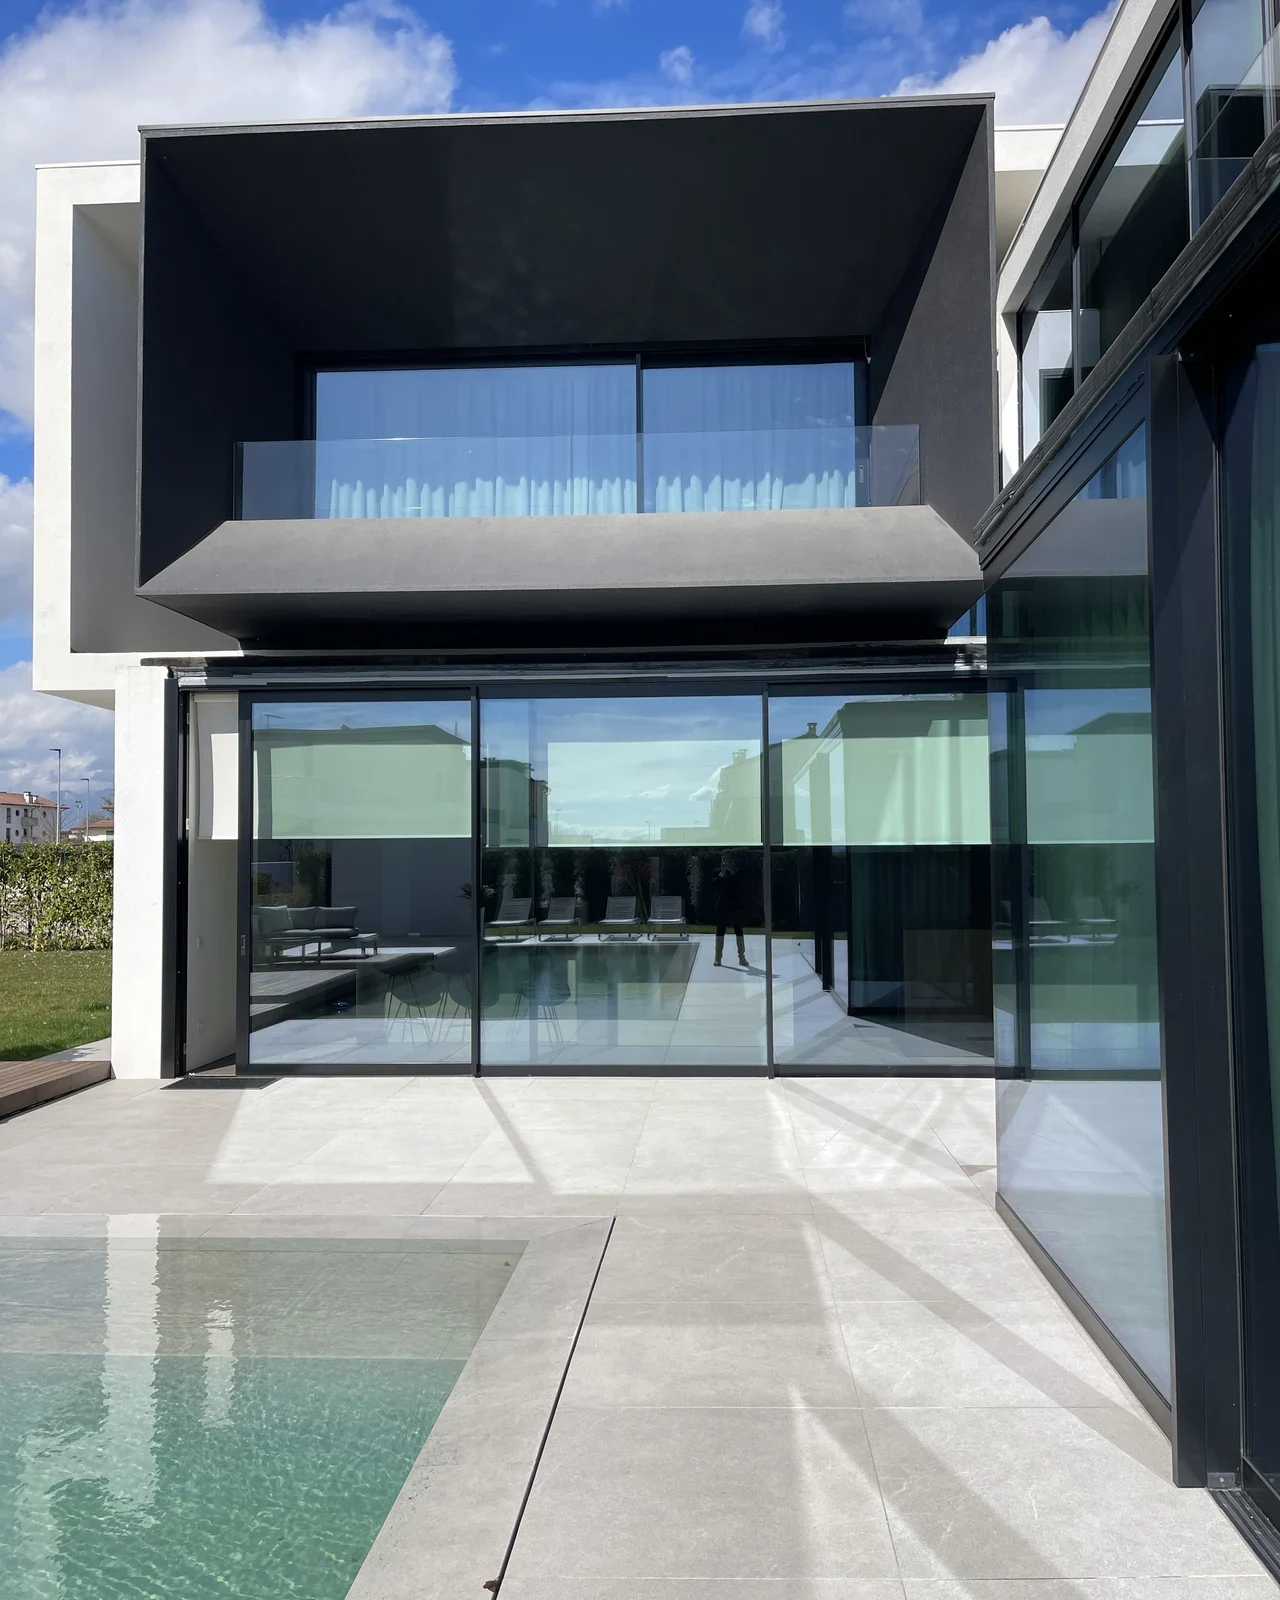
Metra glazing, Viabizzuno and OTY lighting, infinity pool: design and site direction by the studio.
How external wall insulation is built
In Europe, external thermal insulation systems with a rendered finish are assessed under EAD 040083-00-0404, the ETICS framework. In European Technical Assessment ETA 23/0721 for a mineral wool system we read that the system is made of non-load-bearing components, does not contribute to the stability of the wall it is fixed to, but can add to its durability by protecting it from the effects of weathering. This table summarises the layers and what to check:
| Layer | What it does | What to check |
|---|---|---|
| Adhesive and fixings | Hold the boards to the existing wall | Flatness and soundness of the substrate, type of masonry |
| Insulation boards | Reduce heat loss through the wall | Material, thickness, behaviour in fire and with vapour |
| Reinforced base coat | Protects the boards and spreads stresses | Continuous mesh, reinforcement at corners and openings |
| Finish | Shields the facade from rain and gives it colour | Colour, impact resistance, compatibility with the system |
| Accessories | Base profiles, sills, movement joints | Details at windows, balconies and ground level |
The same assessment is clear about two things external wall insulation does not do: it is not intended to ensure the airtightness of the building, and it must be installed following the manufacturer’s instructions. If airtightness is a goal of the project, it is achieved with other layers and careful work at the windows. The assessment also assumes a working life of at least twenty-five years, which the document itself says is not a guarantee but a criterion for choosing products.
Explore our projects

Schüco glazing, Minimal Cucine and Modulnova kitchen, Poliform and Baxter furniture, Occhio lighting, MAFI wood.
Outside or inside: which external wall insulation?
External wall insulation applied on the outside is almost always the better solution, because it wraps the structure and reduces thermal bridges at floors, columns and balconies; it also shields the masonry from temperature swings. Insulation on the inside is what you do when the facade cannot be touched: a protected building, an exposed stone or brick facade, a boundary with no room. In those cases any work on the facade of a listed or protected building must be authorised by the Soprintendenza, and interior insulation becomes a compromise to be designed with care.
Interior insulation has three limits. It takes usable area from the rooms. It leaves exposed the thermal bridges of floors and partition walls, where condensation can form. And it moves the point where vapour may condense into the thickness of the wall, so it requires a hygrothermal check (the UNI EN ISO 13788 calculation for interstitial condensation) before installation. In a villa of quality, interior insulation is therefore decided only after a calculation, never by hearsay.
Explore our projects
Edra sofas, Varenna kitchen, Noorth and Agape bathrooms: a studio project.
Materials: what really changes
The choice of material is the first question people ask and matters less than they think. Every insulation has strengths and limits: the table summarises them without figures, because conductivity, reaction to fire class and vapour permeability must be read in the data sheet of the chosen system, not on a generic page.
| Material | Strengths | What to check |
|---|---|---|
| Expanded polystyrene | Light, widely used, easy to fit | Reaction to fire class, vapour permeability, summer comfort |
| Mineral wool | Favourable behaviour in fire, permeable to vapour | Weight, protection from water on site, fixing pattern |
| Wood fibre | Good thermal mass for summer comfort, permeable | Greater thickness, cost, compatibility with the finish |
| Cork | Natural material, good long-term performance | Availability, cost, fitting details |
| Rigid foams | Thinner build-ups for the same performance | Behaviour in fire, junctions and corners, cost |
In the villas we design, external wall insulation is not chosen on the price of the board but on the complete system: summer comfort, behaviour in fire, durability of the finish, future maintenance. A material with good thermal mass, such as wood fibre, helps in hot summers; a light, compact material may be preferable where thickness is a constraint. There is no best external wall insulation in absolute terms: there is the one suited to the existing masonry, the climate and the facade.
Invest
Before buying a luxury villa in Italy, the Dominican Republic, Zanzibar or Dubai: send us the…
Thickness of external wall insulation: how it is decided
There is no figure valid for everyone. The thickness of external wall insulation depends on the transmittance you want to reach, the starting masonry, the chosen material and the rules in force for the climate zone. The European assessment we cited refers, for results and transmittance calculations, to a dedicated section and table: each system has its own values and they are read on its own data sheet.
Our method is simple: the energy engineer calculates the existing wall, sets the target, and only then are material and thickness chosen. Increasing the thickness of external wall insulation beyond a certain point gives ever smaller benefits and creates detail problems: deeper sills, longer fixings, projections over the boundary and over balconies. Better a well-sized, well-detailed layer than a thick and approximate one.
The junctions: where external wall insulation succeeds or fails
Continuous external wall insulation on a blank wall almost always works. Problems arise where the insulation is interrupted: cantilevered balconies, sills, thresholds, shutter boxes, window reveals, ground connections and parapets. The 2025 decree acknowledges it: among the values quoted by Ingenio are those for the balcony connection, confirming that the junction is now a calculation datum and not a detail.
In design we solve the junctions before the site opens: balconies with a thermal break or detached from the structure, sills with a cladding and drip, a base that protects from rising water and splashes, shutter boxes absorbed in the thickness. External wall insulation is drawn section by section, not by sample. A junction solved on site by someone without the drawing is a junction that shows a crack or a stain in five years.

Invest
Hardwood flooring explained by architects: solid or engineered, oak and other species, herringbone…
Windows and external wall insulation
External wall insulation and windows are designed together. If the window stays in the line of the existing masonry, the insulation covers it and the reveals become deep: the opening is more shaded and the frame is colder. If the window is moved towards the line of the insulation, the thermal bridge shrinks but the design of the facade changes. It is an architectural decision, not a site one.
For villas with large sliding glazing, external wall insulation must be coordinated with the window design: floor tracks, low thresholds, brise-soleil and external blinds all have a fixing to the wall that has to live with the insulation. If the windows are to be replaced, it is better to do it in the same intervention as the external wall insulation, not in two stages.
Vapour, humidity and mould
External wall insulation shifts wall temperatures. When well designed, the wall becomes warmer and moisture condenses less; when poorly designed, it can trap moisture or leave it where it should not be. The greatest risk is at uninsulated junctions, where the inside surface stays cold: there condensation and mould form. That is why the decree asks for mould and condensation checks both on the plain wall and on the thermal bridge.
Before fitting external wall insulation the condition of the masonry is also checked: rising damp, cracks, detached plaster, efflorescence. The European assessment reminds us that the characteristics of the wall must be verified before the system is used, in particular for masonry or concrete. Insulation bonded to a damp or unstable substrate does not solve the problem: it hides it until it comes back.
Architecture
Luxury interiors for villas: the 12 systems of The Villa Edit, from passive house to furniture…
Invest
Underfloor heating explained by architects: systems, temperatures, heat pumps, suitable floors…
Architecture
UHNW luxury villa architecture designed and supervised by Federico Cappellina’s studio since 2002…
Fire and safety
The fire behaviour of external wall insulation depends on the system and not only on the board: in the European assessment we read, the reaction to fire class is given for each configuration, together with the organic content and heat of combustion of adhesive and base coat. For a detached villa the issue is less stringent than for a tall apartment building, but it should not be ignored: distance from other buildings, vegetation and ventilated facades behind combustible cladding all count.
Ask the designer for the reaction to fire class of the whole system, not just of the insulation, and check that the data sheet gives the configuration you will use. External wall insulation made with components different from those assessed no longer carries the same declaration.
Facade, finish and constraints
The finish of external wall insulation is what people see: colour, grain, impact resistance, ageing. In a villa of quality the facade cannot look like an energy retrofit: we choose mineral or fine-grain finishes and colours with a low risk of staining, and profiles and joints are hidden in the design. Very dark colours need attention, because they heat the surface and stress the base coat.
Before deciding, always check the constraints: landscape protection, the municipal building regulations, boundary distances, any local rules on the look of facades. It is not rare for external wall insulation to need the approval of the Soprintendenza or the municipality, especially in historic centres or protected areas. Our advice is to clarify it at the start, because it changes the choice between outside and inside.

Invest
Home elevator in a villa explained by architects: shaft size, pit, rules and inspections, building…
Summer comfort: it is not only for winter
External wall insulation also works in summer: it reduces the heat entering through the wall and, with high-mass materials, delays the peak of indoor temperature. But on its own it is not enough: summer comfort also depends on orientation, shading of the glazing, night ventilation and the colour of the finish. That is why we never treat it alone: in a near-zero-energy house we work together on envelope, windows and systems, as with underfloor heating, which performs best when the envelope loses little.
Installation and site supervision
External wall insulation is precision work. Weather matters: installation at very low temperatures, in rain or on wet masonry compromises adhesion and finishes. Drying times between layers must also be respected, and the stages should be photographed: mesh, fixings and reinforcement disappear under the render. The site supervisor checks the flatness of the substrate, the continuity of the insulation, the overlap of the meshes and the details of the junctions.
A good practice is to ask the contractor for a sample of a complete corner before starting: window reveal, sill, base profile and an external corner. It is the cheapest way to find a detail problem. Well-made external wall insulation lasts a long time; badly made, it requires remedial work that costs more than the insulation itself.
External wall insulation in our projects
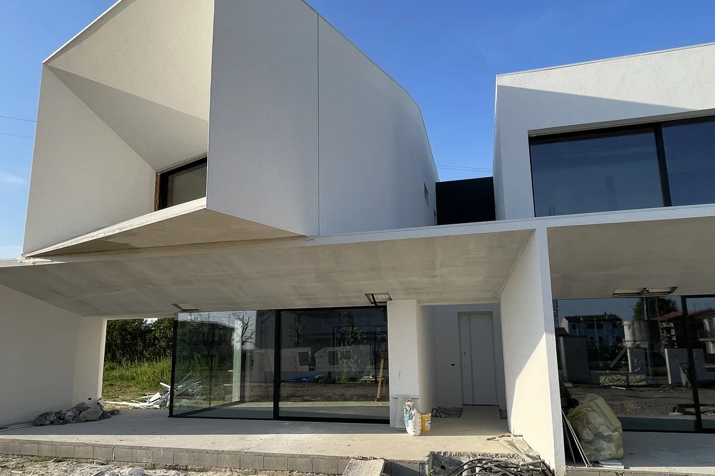
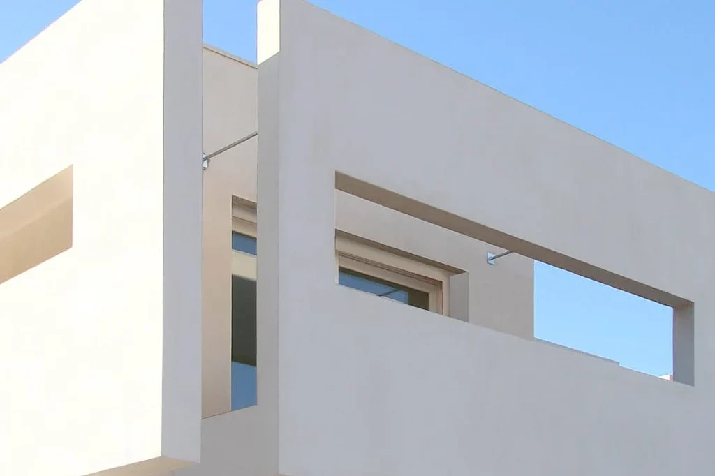
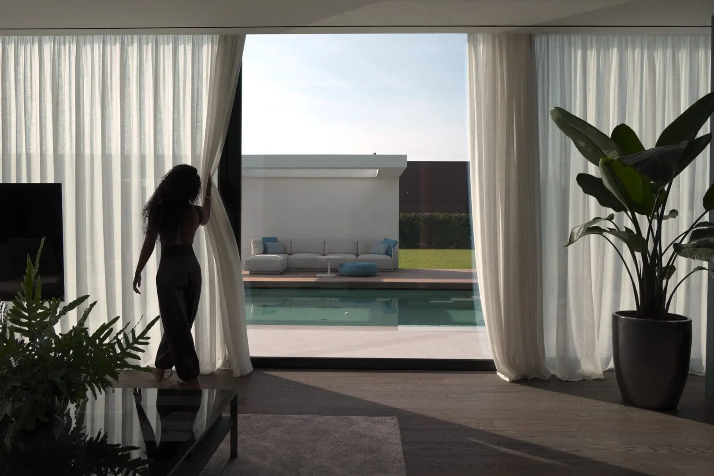
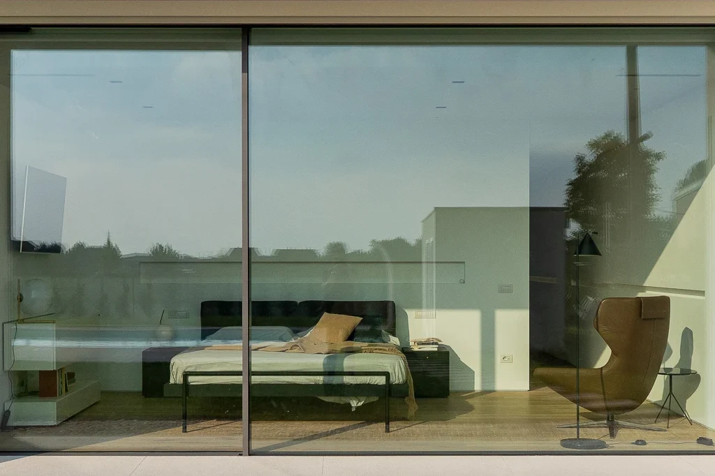
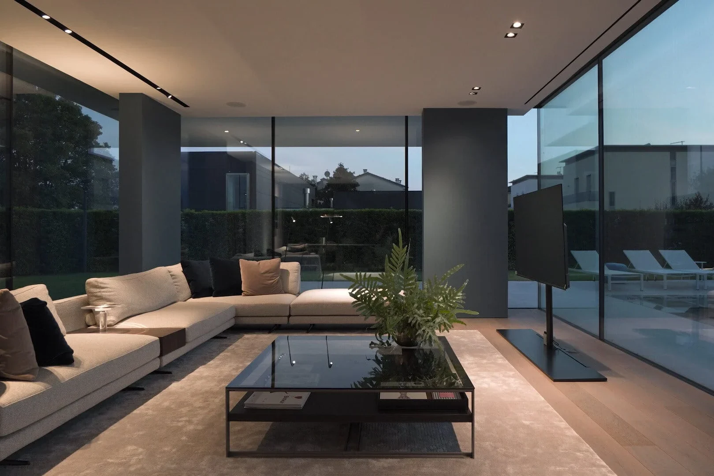
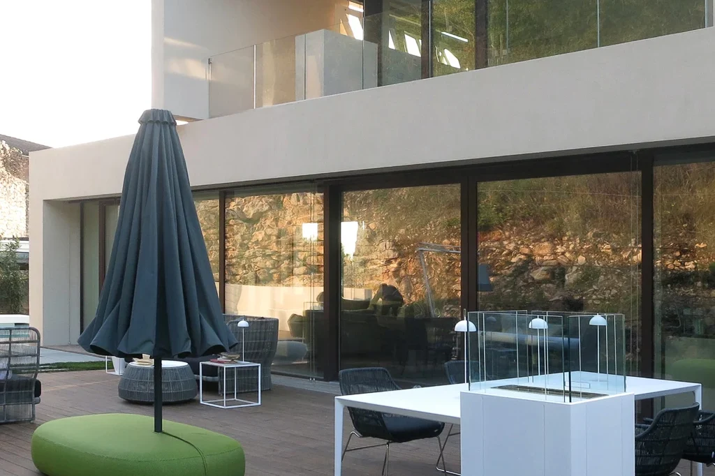
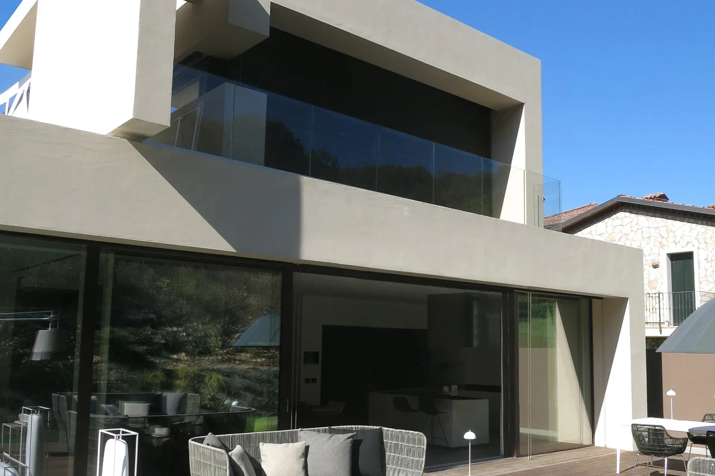
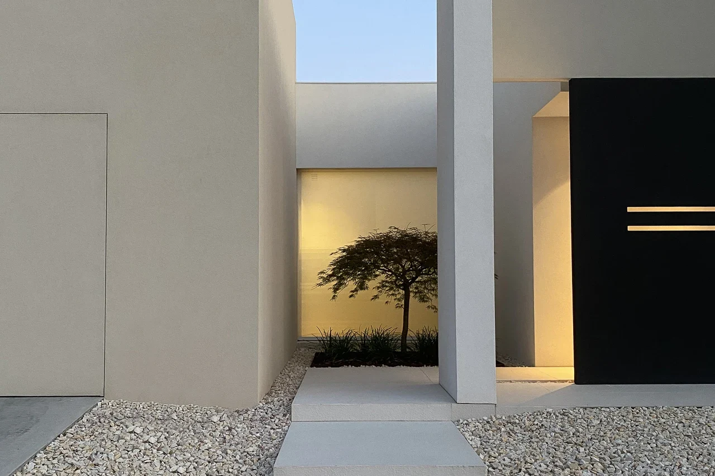
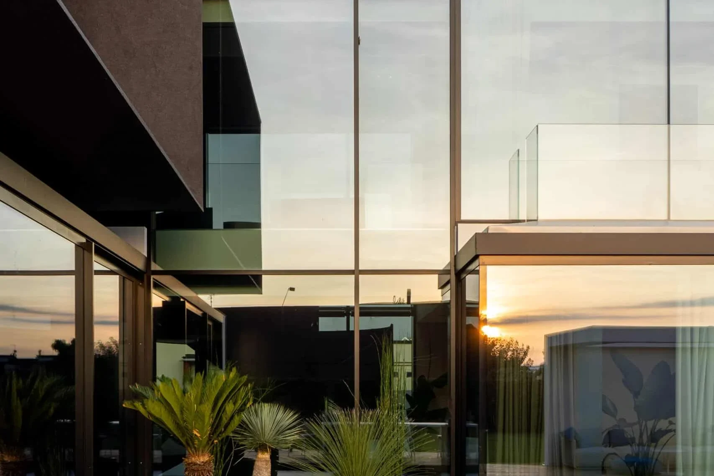
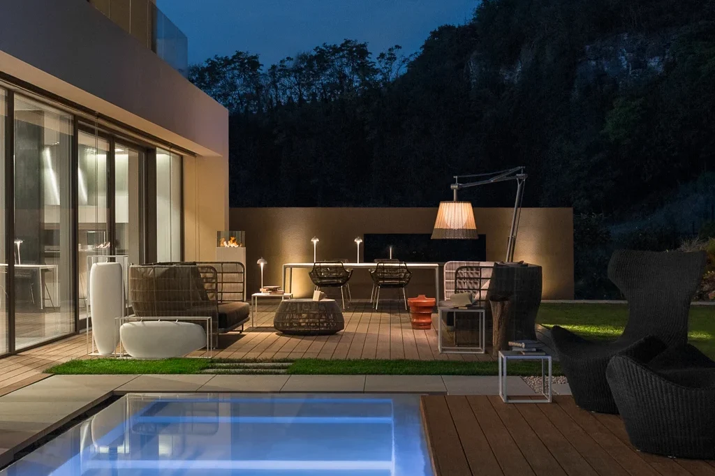
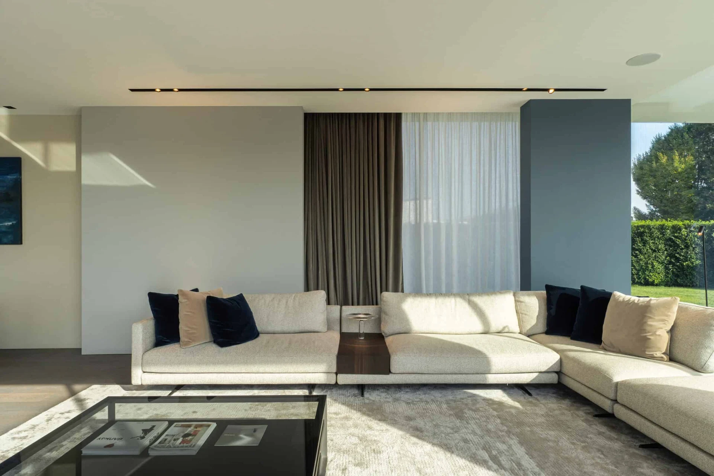
A clarification: the photos in this guide show exteriors and interiors of the studio’s projects, and none documents external wall insulation or its details. We chose them because they show facades, volumes and openings conceived as a whole, which is where external wall insulation starts. For related topics see our guides to hardwood flooring, the modern fireplace and the home gym.
How much does external wall insulation cost?
We do not give figures per square metre, because they change with the material, the thickness, the complexity of the facade, the scaffolding and the windows. The real cost of external wall insulation depends on six items: scaffolding and site, preparation of the substrate, insulation and adhesive, base coat and finish, junctions and accessories, windows and related works. Ask for quotes that separate them.
Tax incentives for facade insulation change often: check them with your technician and accountant at the time of the application, not on a web page. The advice stays the same: spend first on the items that are not redone, namely the design of the junctions, the preparation of the substrate and the site supervision.

External wall insulation: ten mistakes to avoid
- Choosing the board before calculating the wall.
- Neglecting the thermal bridges of balconies, sills and shutter boxes.
- Fitting external wall insulation on a damp or unstable substrate.
- Forgetting the condensation and mould check.
- Replacing the windows at a later stage.
- Confusing external wall insulation with airtightness.
- Ignoring landscape constraints and the building regulations.
- Choosing the finish without considering colour and maintenance.
- Not documenting the installation stages with photographs.
- Comparing quotes without separating scaffolding, insulation, finish and junctions.
External wall insulation: frequently asked questions
What is external wall insulation?
It is an insulation system that covers the wall, usually from the outside: insulation boards, adhesive, a reinforced base coat and a finish. It protects the masonry and reduces heat loss.
Is it better outside or inside?
Outside is almost always preferable, because it reduces thermal bridges and protects the structure. Inside is used when the facade cannot be touched, and requires a condensation check before installation.
How thick should external wall insulation be?
It depends on the transmittance you want to reach, the existing masonry, the material and the climate zone. The energy engineer decides it with a calculation, not a figure valid for everyone.
Does it guarantee airtightness?
No. The European Technical Assessment we read states that the system is not intended to ensure the airtightness of the building.
How long does it last?
The European assessment assumes a working life of at least twenty-five years and states that it is not a guarantee. It depends on installation, maintenance and finish.
What changes with the DM of 28 October 2025?
According to Ingenio it enters into force on 3 June 2026 and brings thermal bridges into the calculation of limit energy demand. For permits requested before that date the 2015 rules apply.
How much does external wall insulation cost?
It depends on scaffolding, substrate, insulation, finish, junctions and windows. Ask for separate quotes for these items.
Invest
Home cinema room explained by architects: where to place it, sound insulation, quiet services…
Designing or renovating a villa in Italy?
Send us the plan and photos of the facade: we tell you how to set up the external wall insulation, which junctions to have checked by the energy engineer and what to ask the contractors. For a complete project see Signature Architecture or write to us from Contact.
Sources: integrated (unofficial) text of the Italian DM of 26 June 2015 as updated by the DM of 28 October 2025; Ingenio, new envelope design rules with the DM of 28 October 2025; European Technical Assessment ETA 23/0721 (ETICS with rendering, EAD 040083-00-0404). Checked on 8 November 2026. Photos: projects by Federico Cappellina Architects, which do not show external wall insulation.
Would you like an opinion on the project?
Send us the plan and photos of the facade: we reply with the points to verify.
Discover the UHNW Lifestyle
The Villa Edit: materials and systems read by architects.