
WHERE TO START
Four ways to work with us
Find a property
Villas, residences and plots for sale in Italy and in the destinations we follow worldwide, read before they are proposed.
Assess a villa
Have a listing or a dossier? We tell you in writing what the project shows, what is missing and what to check before you sign.
Design your villa
A bespoke villa, in Italy and worldwide, designed by the founder’s studio: from Verona to international projects, from the plot to the finishes.
Partner with ELRE
Agencies, developers and local professionals: the network’s criteria and how to propose a collaboration.
ITALIAN ARCHITECTURE · LOCAL KNOWLEDGE · DECLARED DATA
Villas and properties read as projects, not as listings
Elite Luxury Real Estate was not created to show more listings. It exists to help you understand a house before you buy it or build it.
A property is not what appears in its photographs. It is a floor plan that shapes how you live, an orientation that governs light and temperature, a building that has to respond to climate and time. It is also a precise place, with infrastructure, rules and changes that no rendering shows.
ELRE was founded by the architect Federico Cappellina, whose Italian architecture studio has been active since 2002, and works with a Real Estate team: Luca Lodi, Senior Global Investment Advisor with 27 years in international tourism property markets, in the Dominican Republic since 2010, and Tatiana Juma in Dubai. Around them grows a network of local contacts, with a pilot project in Kenya.
In Italy the studio designs and builds villas. In the Dominican Republic, Zanzibar and Dubai we examine selected properties with the same question: what remains when the image stops talking?
WHY THIS PAGE EXISTS
The problem is not finding a villa. It is understanding what you cannot see.
A property portal can show dozens of photographs of a home. None of them reveals the thickness of a floor slab, the quality of the insulation between two floors, how a finish behaves after a few humid seasons, or whether a system suits the orientation of the building.
More listings do not solve the main problem. Anyone who has already seen many villas does not need more inventory: they need to tell a convincing house from one that is simply well presented.
The reading starts from the floor plan: daily routes, privacy between residents and guests, the relationship between living and service spaces, the position of openings, the depth of shaded areas. It continues with envelope, roofs, systems, materials, drainage, protection from salt air, technical access and future maintenance.
In a tropical climate a large glass wall can be an asset or a constant source of heat; a terrace can protect the interiors or be unusable in the middle of the day. In Italy the same elements need different answers for seasons, temperature swings, regulations and building culture.
A catalogue can be multiplied. Directing a building site cannot be simulated.
WHAT WE SELECT
Six properties, read before they are proposed
Not a catalogue: six examples, from the entry residence to the landmark villa, each one through the three checks. Where the images are project renderings we say so: telling what is photographed from what is represented is the first exercise of the method.
In Italy and the Dominican Republic the reading relies on works we have directed and projects we have visited; in Dubai and Zanzibar it relies on documentation and, where it exists, the public register.
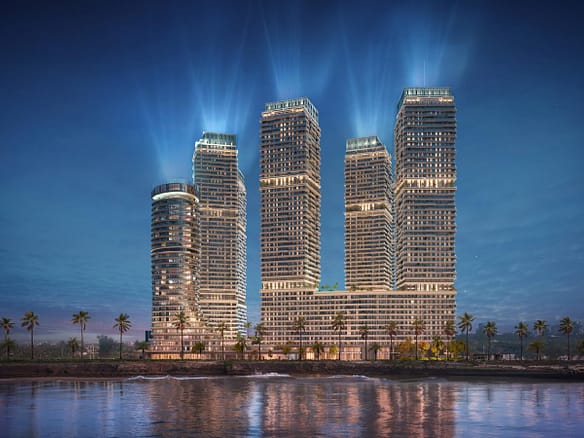
Coralia — Santo Domingo Este
Seven oceanfront towers in an area that is changing. The decisive question is not the view: it is what will stand next door when the district is complete.
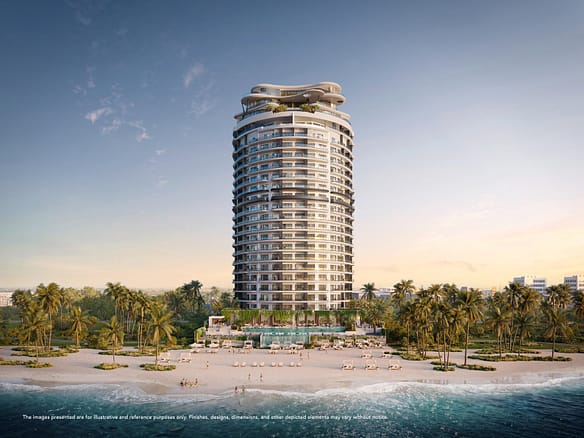
Aquamarine — Juan Dolio
A 21-storey seafront tower with 163 residences and a private beach. Furniture included and hotel management change the calculation: you buy a property and a service together.

Poseidonia — Cana Bay
1,319 residences in 15 buildings with international hotel management. At this scale the choice depends on exposure, floor and distance from shared services, not on the price per square metre.
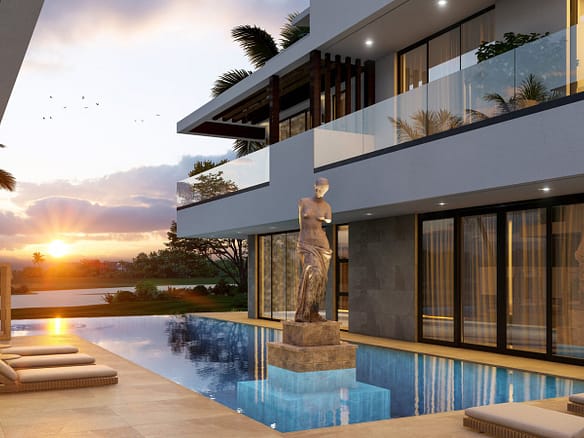
Villa Cayuco 11 — Cap Cana
Ten bedrooms on 1,715 square metres: at this scale the question is not how many rooms, but how the routes of residents and staff are kept apart.
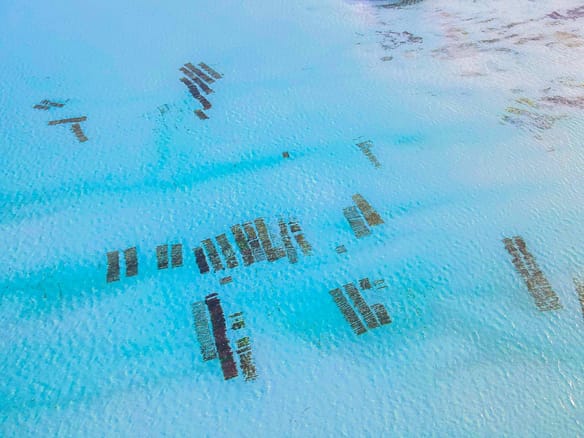
Michamvi — Zanzibar
Seventy metres of sea frontage. On a plot the reading comes first: title, access, levels, drainage, and what is already authorised next door.
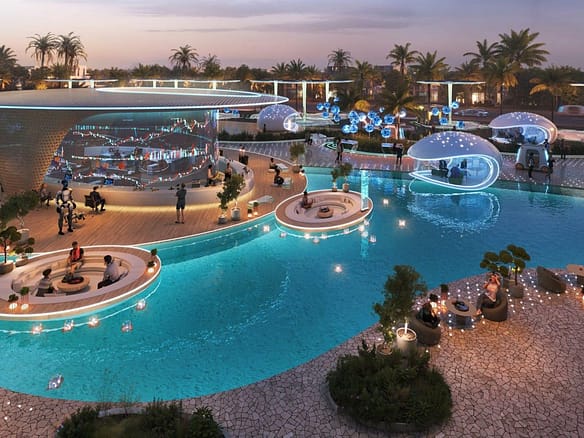
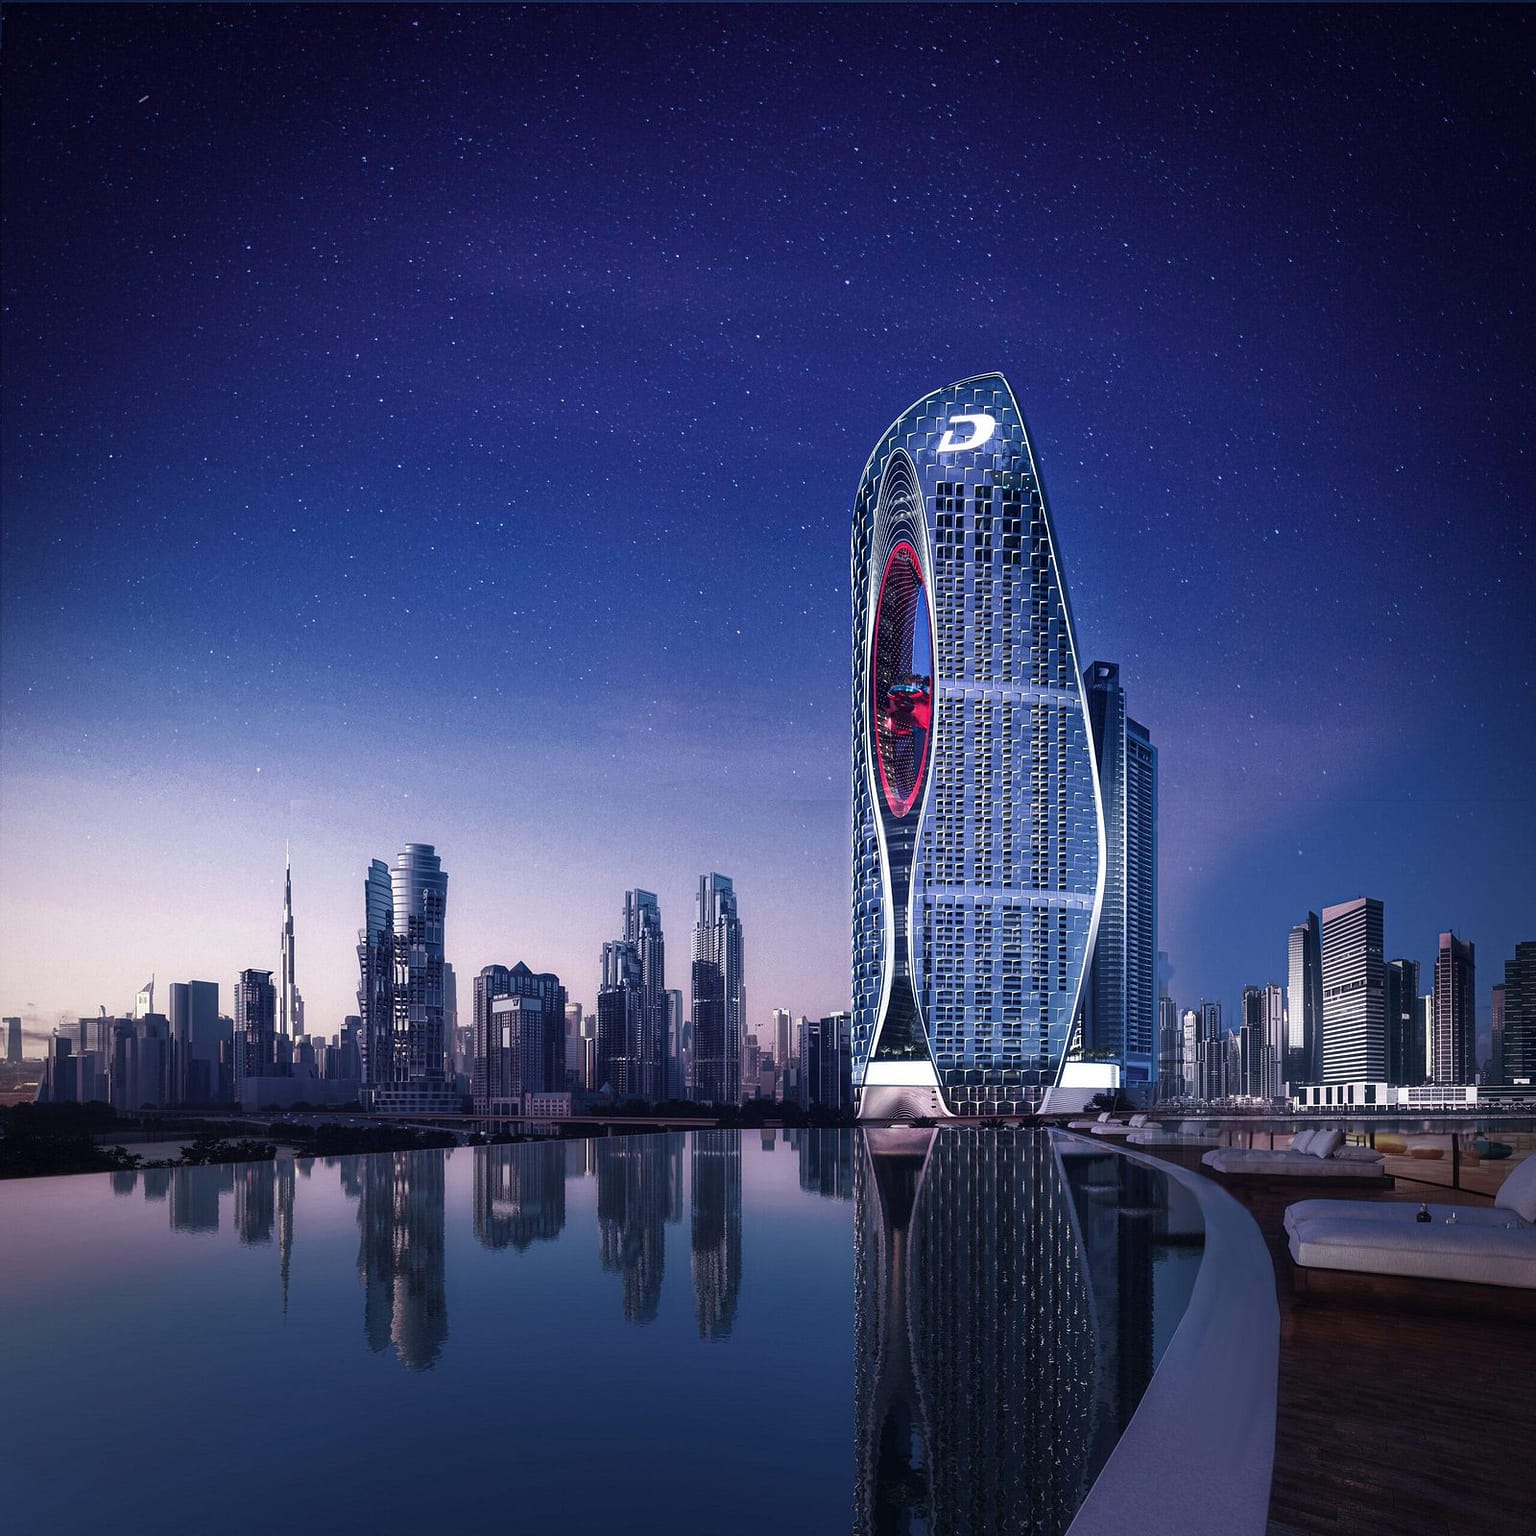
DAMAC Islands 2 — Dubai
On a masterplan of this scale the question is not the villa: it is what the district will be once completed. In Dubai the public register makes it possible to check how much has already been transacted in the area.
WHERE WE WORK
Four markets, not a worldwide list. In one the studio designs and builds; in the other three the Real Estate team selects and checks properties with people who live those places. We do not apply the same description to different places: we keep the method constant and change the questions.
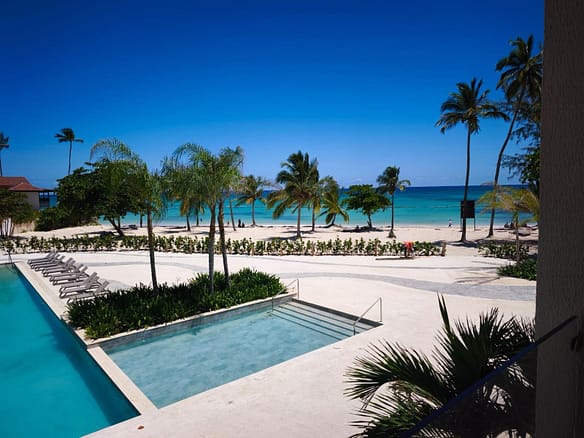
Dominican Republic
A stable presence makes it possible to read climate, accessibility, local differences and changes that do not emerge from remote research.
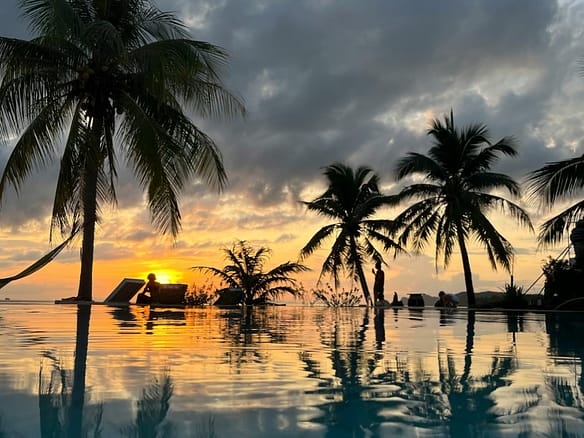
Zanzibar
The assessment requires attention to humidity, salt air, supplies, infrastructure, land title and property management in an island context.
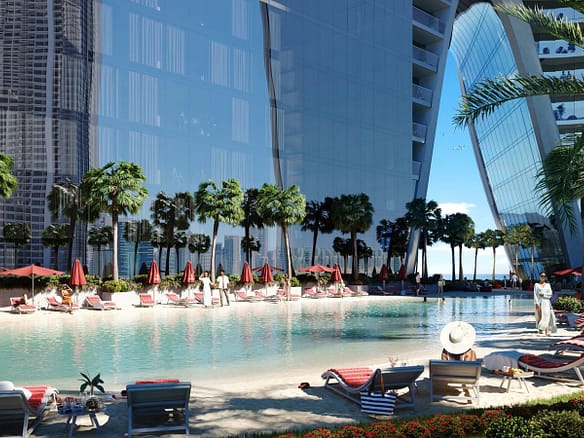
Dubai
The Land Department publishes official data on registered transactions and rental contracts, searchable by area. It is the market with the most accessible public data among those where we work.
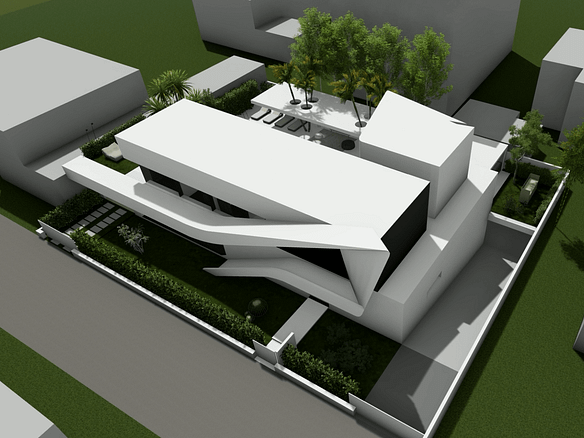
Italy
Where the studio designs and builds, with direct knowledge of the construction process: from drawing to checking the finishes, through permits and site supervision.
Two distinct roles, declared
WHO WE ARE
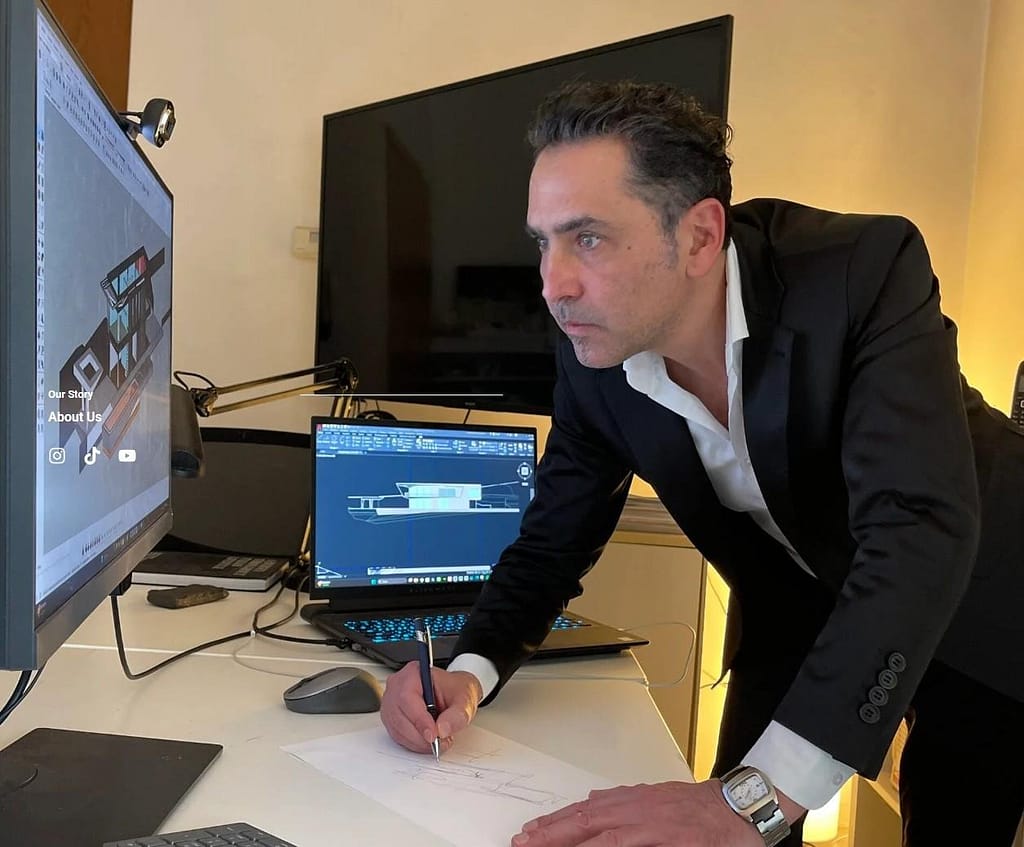
Federico Cappellina
Founder · Architect, studio active since 2002
The studio is based in Verona and has been active since 2002. It designs and builds private villas on commission, following each project from the first sketch to the check of the finishes on site.
The expertise comes from the relationship between drawing and material: checking workmanship, coordinating structure, systems, envelope and interiors, controlling junctions and finishes. It makes it possible to recognise not only an effective composition, but the quality with which it was made buildable.
He founded Elite Luxury Real Estate and guarantees its method. He does not handle negotiations: those belong to the Real Estate team.
Luca Lodi
Real Estate team · Senior Global Investment Advisor
Twenty-seven years in international tourism property markets make it possible to read a property within the territory that shapes its use and its changes. A stable presence in the Dominican Republic since 2010 adds knowledge gained by living the market, not observing it from a distance.
The assessment considers access, services, infrastructure, applicable rules, seasonality and differences between places that look alike: it separates the story of a destination from its everyday experience.
In Dubai the team includes Tatiana Juma, Dubai Property Manager; more local contacts will join in the markets we follow. About us.
Clear roles: the Real Estate team handles properties and negotiations, the founder guarantees the method. Any commission is declared before each analysis.

HOW WE LOOK
The method in three checks
Every property goes through the same three checks, in the same order. They do not change with the market: the answers the place demands do.
01
Architectural reading of the project
We examine floor plan, orientation, layout, the relationship between inside and outside, construction systems and materials. When documentation is available, the reading includes sections, build-ups, systems and the details that affect use and maintenance.
The first goal is not to give the property an adjective. It is to ask the questions the project requires.
02
On-site check
A house belongs to a precise geography. Those who live or work in that market check what a listing does not tell: real travel times, quality of access, services, the character of the surroundings, development under way, differences between dry and rainy seasons.
The local network grows to add knowledge, not inventory. The pilot project in Kenya follows this principle: first presence and understanding of the place, then selection.
03
Comparison with declared sources
Observations are compared with analyses and data published by recognisable sources, named on the destination pages. Where a public register exists — in Dubai the Land Department publishes registered transactions and rental contracts by area as open data — the comparison starts there.
Sources do not replace observation: they make it possible to tell an impression from a fact and show the path that led to a conclusion.
ON THE PROJECT
- Where do the people who live in the house pass every day, and where do the guests pass?
- Do the main rooms face the right sun at the hours they are used?
- Which walls are really free once doors and passages are placed?
- Are the shaded areas designed, or left over?
- Can the systems be reached without demolishing?
ON THE PLACE
- How long does it really take to get there, not on the map?
- What is next door today, and what is already authorised?
- How do that road, that water, that wind behave in the worst season?
- Who will maintain it when you are away, and on what terms?
ON TIME
- Which surfaces age well in that climate and which do not?
- How much does a year of ordinary maintenance realistically cost?
- What will need redoing within ten years, and at what price?
- If it were sold one day, what would make it difficult?
THE CRITERIA
Eight technical checks on a house
A villa is not judged by isolated categories, but by how it holds together environment, use, conservation and time. The worlds associated with luxury are not decorative columns: they become criteria for questioning the house.

Water
Not “sea view”. If there is a boat, what matters is depth, access, distance from the mooring and the real connection between house and water.
Air
Indoor quality, natural ventilation, humidity, climate control. At certain latitudes ignoring it means judging half the building. It is where our work on the building’s environmental parameters comes in.
Cellar
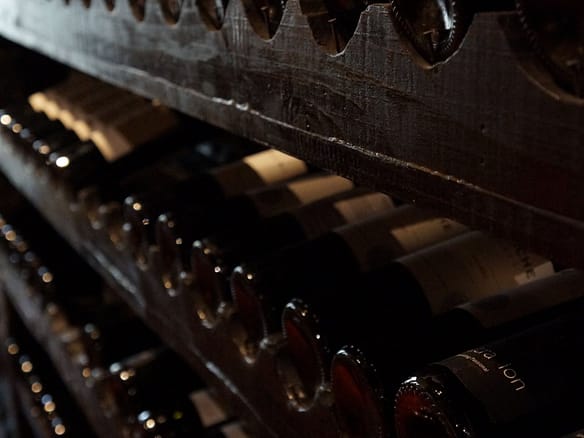
Not a tavern with shelves: constant temperature and humidity, no vibration, controlled light, the right relationship with the systems. Anyone who really keeps a wine collection already knows.
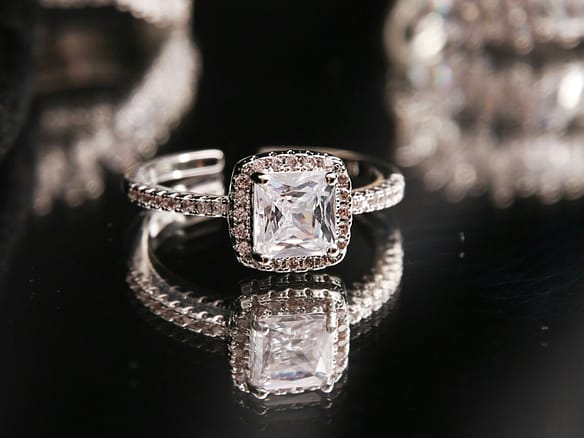
Safekeeping
What a house has to protect sets its own conditions: security, but also temperature and humidity suited to watches, jewellery and works of art.
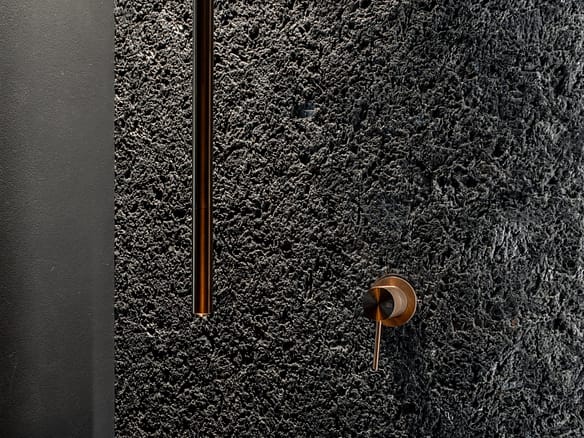
Materials
Laying, joints, woods, stones, thicknesses. It is the criterion that cannot be copied: you only know it by having directed building sites. Materials and finishes.

Cars
Turning radius, ramp gradient, clear height, ventilation, charging power. They are measurements, not adjectives.
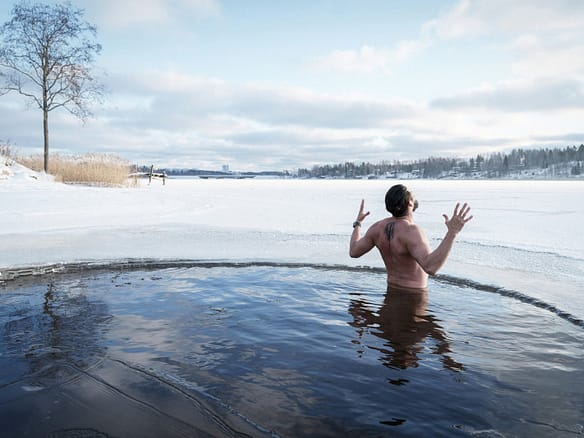
Longevity
Natural light, acoustics, indoor air quality, low-emission materials: the environmental parameters that make a house pleasant to live in for a long time.
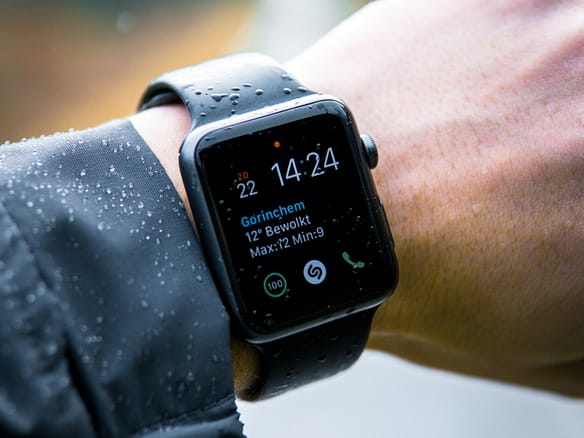
Time
Not only what that place is today, but how its infrastructure, density, accessibility and use could change over the next ten years.
These are the questions we ask before saying anything about a house. The same for a villa in the Veneto and for a residence facing the Caribbean: only the answer the place demands changes.
WHAT THE STUDIO DESIGNS
The studio's work, to show how we look
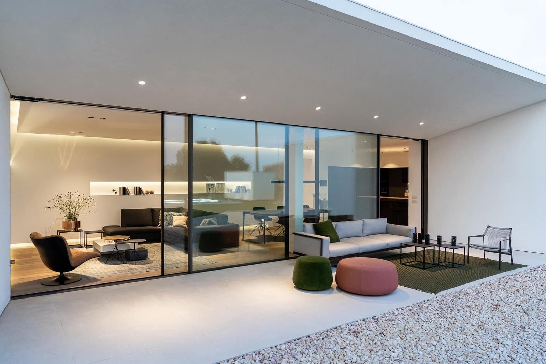
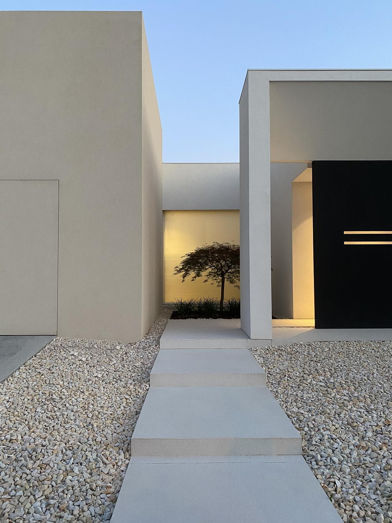
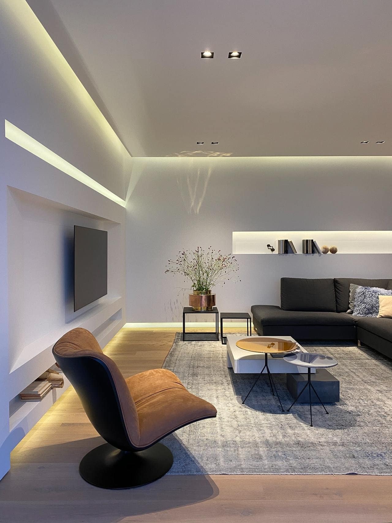
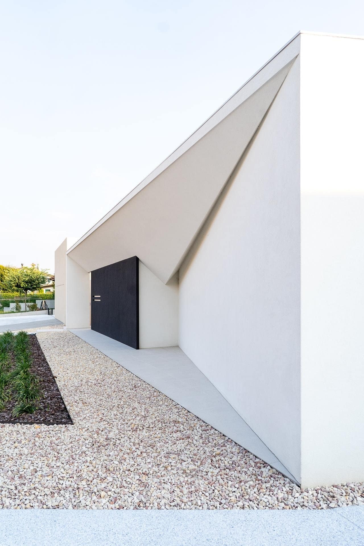
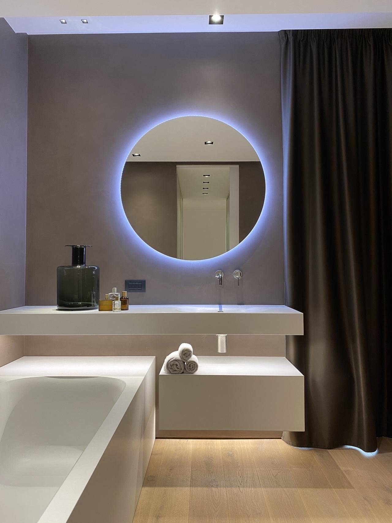
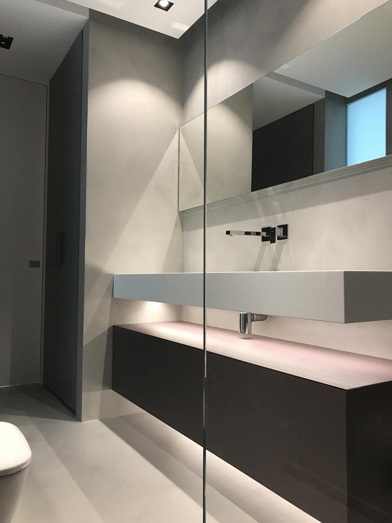
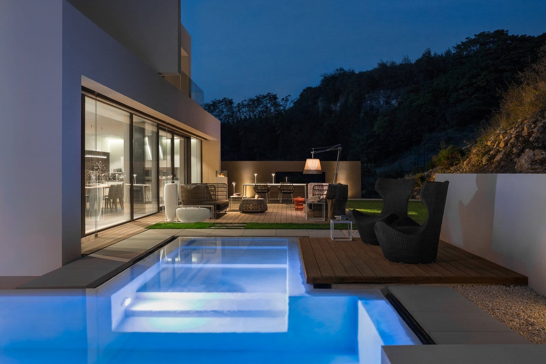
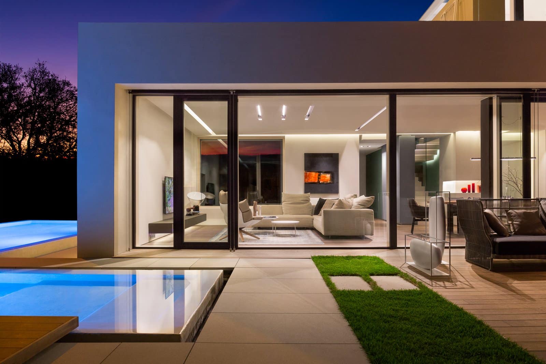
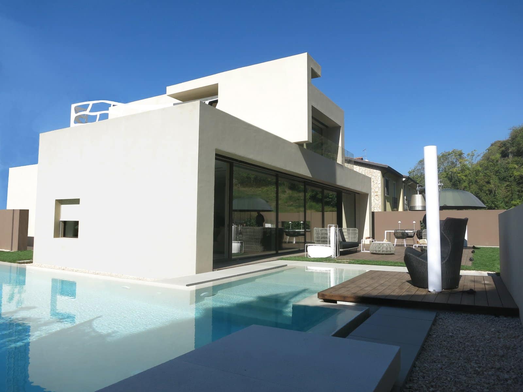
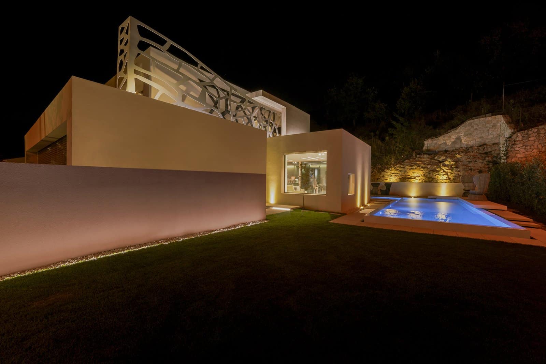
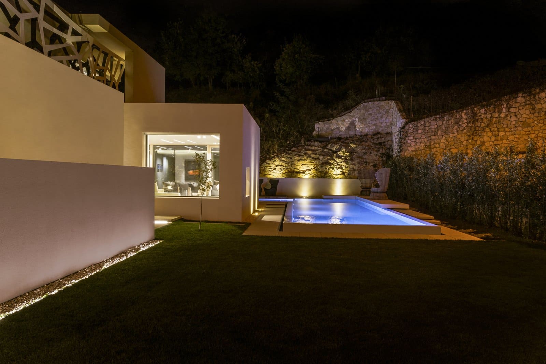
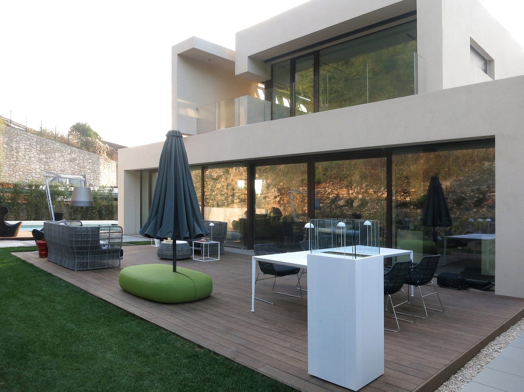
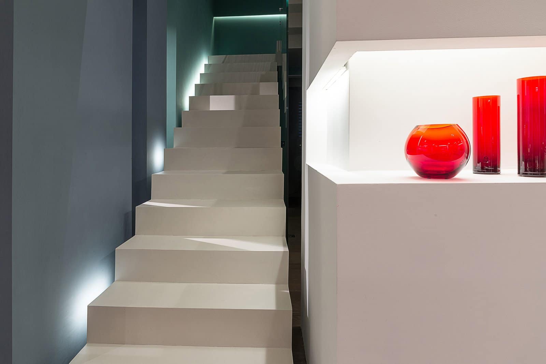
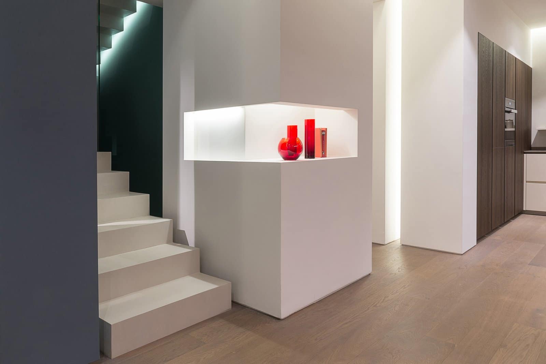
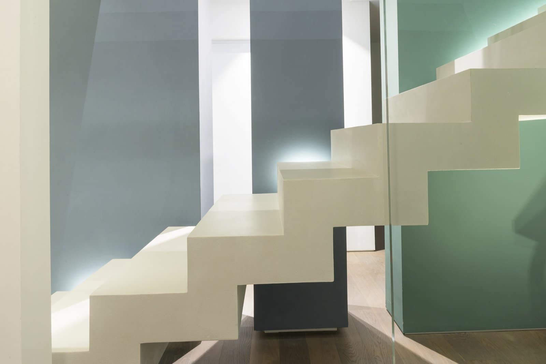
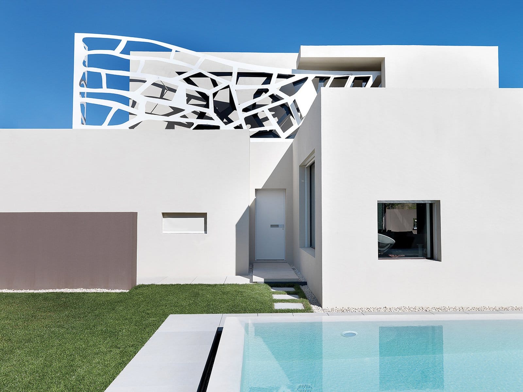
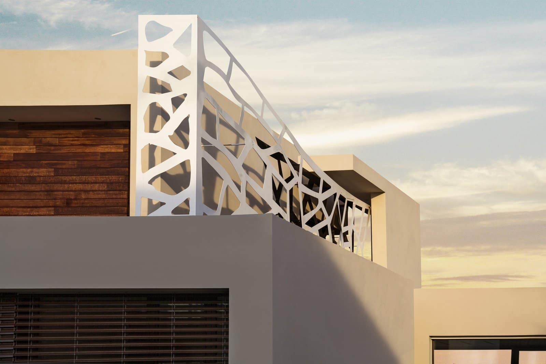
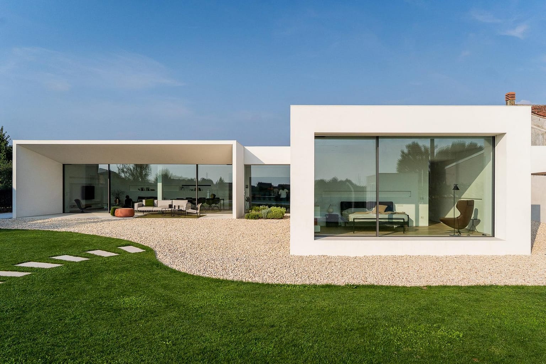
These villas are not for sale. They are works designed and directed by the founder’s studio — AV Home in Dueville, MD Home in San Bonifacio, SD Home in Soave — and they are here for a precise reason: they show where the criteria we use to read other people’s properties come from. Anyone who wants to build in Italy starts here.
AV Home — Emotional Minimalism
Formal reduction makes sense in the control of proportions, the passage of light and the meeting of materials: here minimalism depends on construction precision, not on subtraction.
Dueville, Vicenza · 300 m²


MD Home — San Bonifacio, Verona
Masses, surfaces and openings build a balance in which contrasts create continuity rather than a visual effect. The check concerns the transitions between opposite materials.
San Bonifacio, Verona · 280 m²
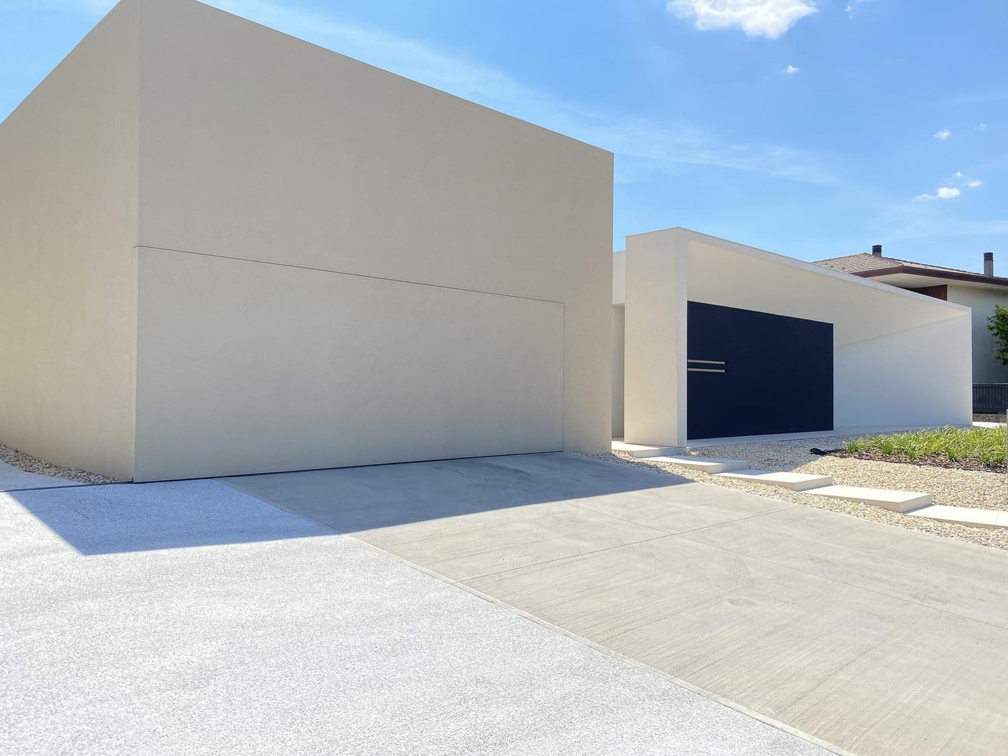
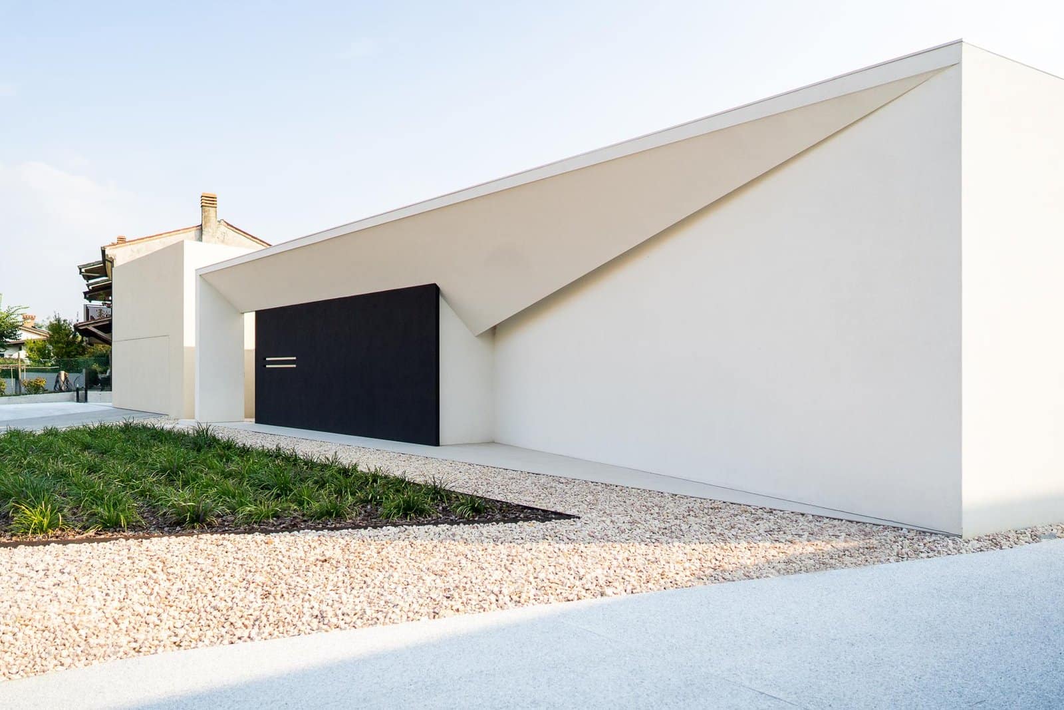
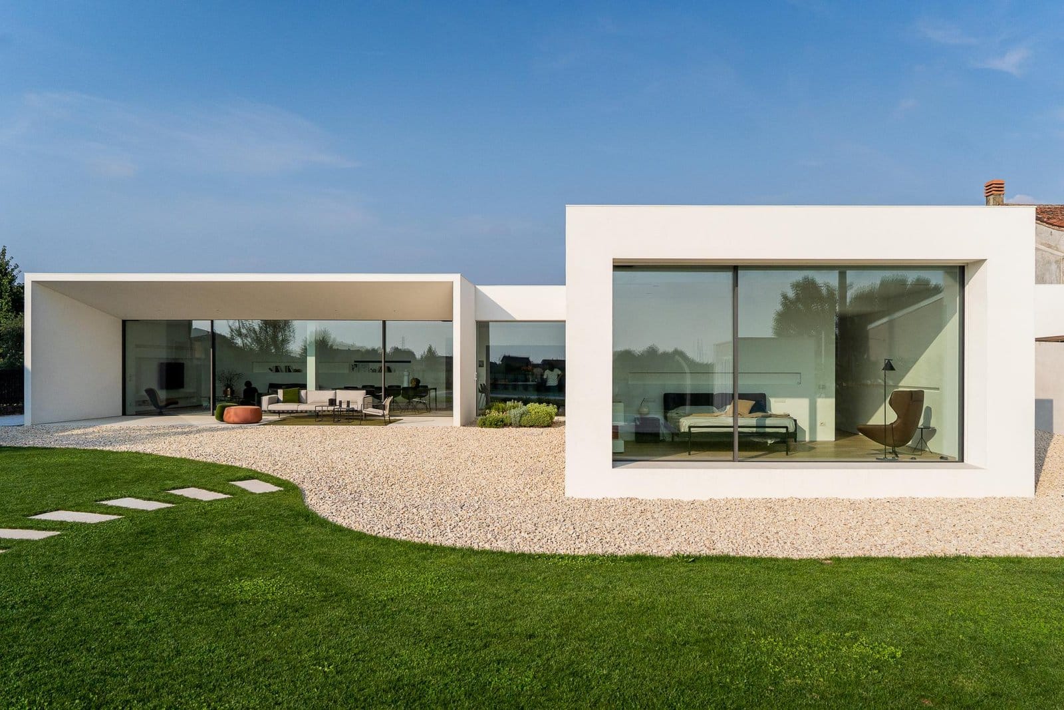
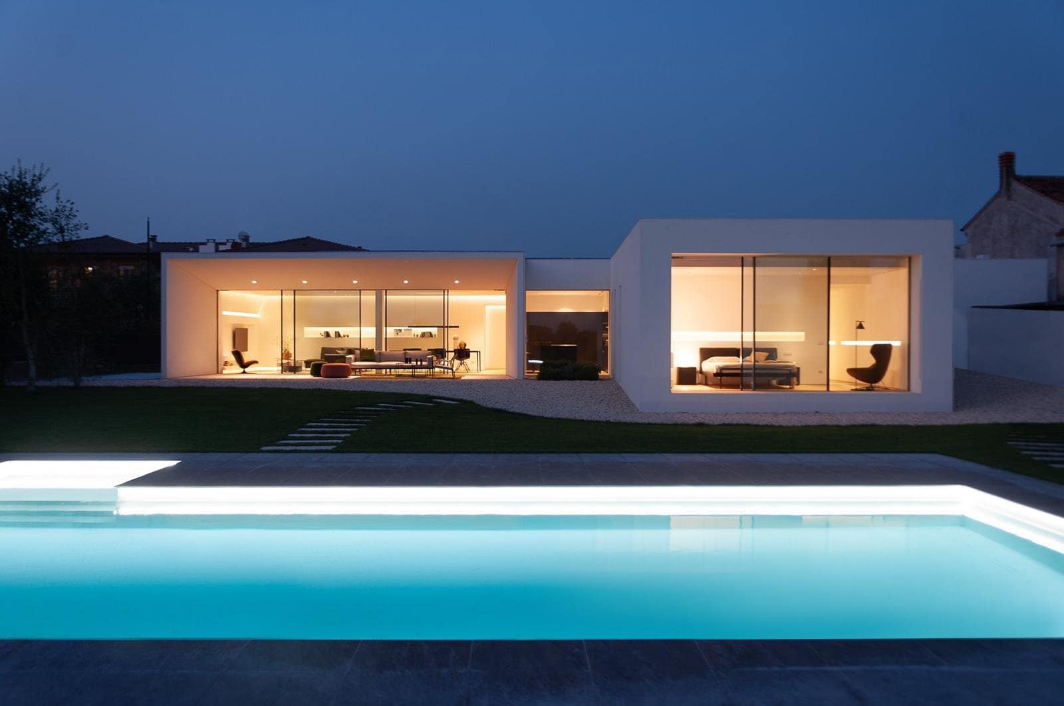
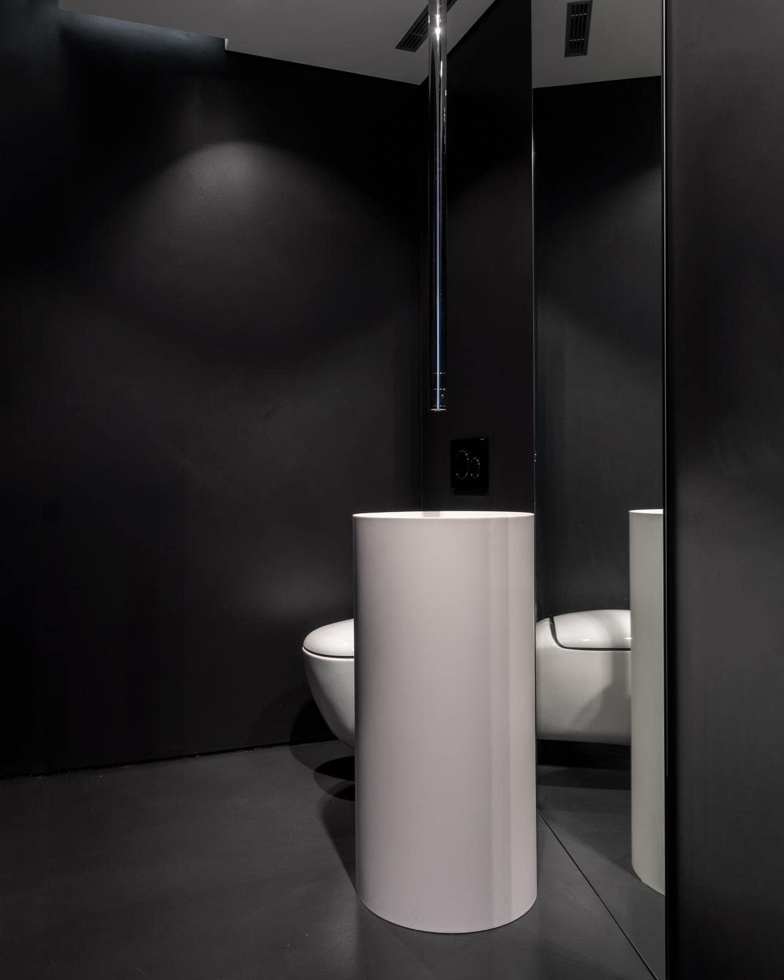
SD Home — Soave, Verona
On the Soave hills formal reduction works against the landscape, not with it: openings are sized on orientation and hours of use, not on the view. The check concerns the relationship between built volumes and sloping ground, and how exposed materials stand up to the hills’ temperature swings.
Soave, Verona · 240 m²

A portal publishes the asking price. The public register publishes the price paid. When both numbers exist, we compare them.
In Italy the public reference exists but is of a different kind: the Property Market Observatory of the Italian Revenue Agency publishes values by area, not the individual deed. In the Dominican Republic and Zanzibar there is no searchable public data: we say so, and use third-party sources named on the page where the figure is used. We do not apply the same description to different places: we keep the method constant and change the questions.

TRANSPARENCY
What is observed, what is documented
We always separate three things: what we have seen in person, what results from documents, what comes from third-party sources. When a figure is not verified, it is marked as not verified.
The market data we publish name the sources used, with a direct link to the original document, on the page where the figure is used. When we report data from operators, developers or parties with whom there is a commercial relationship, we declare it next to the figure.
Registers and public data
Dubai Land Department — Real Estate Data (registered sales, rentals and valuations, by area)·DLD — Rental Index (reference rent by area and type)·Dubai Pulse (open data, time series)·Agenzia delle Entrate — OMI (property values by area, Italy)
Editorial and industry sources
The market analyses we publish name the sources used — among others Global Property Guide, Engel & Völkers, ICLG, Gulf News, the International Monetary Fund — with a direct link to the document, on the page of the destination the figure refers to.
THE NEXT STEP
Bring a property or a project to the table
If you are considering a villa, send the link to the listing or the available dossier. If you want to build in Italy, tell us the location, planned floor area and investment range.
To start, these help: floor plans, location, asking price, unedited photographs, available technical documentation and the time frame of your decision.
The conversation then starts from concrete elements: what the project shows, what is missing and what deserves an on-site check.
What you receive
The first conversation is exploratory and without commitment. On what you send we return a written preliminary reading: what the project shows, what is missing from the documentation, which points deserve an on-site check and which need a local professional. Where there is a commercial relationship with the developer, we declare it before the analysis.
FURTHER READING
Subscribe to the editorial newsletter: monthly updates from the selected markets, without commercial promotions.
FROM OUR ARTICLES
Articles worth reading
Yachting, wine, watches, cars, longevity and travel return in our articles as stories and a culture of living, not as technical checks. These are pages to read, not services.
Yacht Charter · Fine Wine & Cellars · Watches & Jewellery · Private Mobility · Longevity · Travel · All articles