
ELRE
Indoor pool for a villa: an architect's guide to space, humidity and light
Indoor pool: where to place it in the villa, how humidity and condensation are controlled, how energy is managed and where it goes wrong, explained by architects.
Indoor pool for a villa: how it is designed
An indoor pool transforms a villa: it allows swimming in every season, creates a wellness space inside the house and often becomes the most striking room of the whole project. It is also the most difficult room to build in a house. A huge quantity of warm water evaporates every day into a closed space, humid air looks for cold surfaces and, if the design does not anticipate it, condenses where it should not. A successful indoor pool is first of all an architectural and engineering problem solved together.
The pages Google shows for this search are mostly pool builders and image galleries. We do something else: we explain, as architects working on villas in Italy, how an indoor pool is planned, where to place it, how humidity and condensation are controlled, how light is chosen and which mistakes we see most often. We do not sell pools, cite brands or give prices, because without a design they would be invented numbers.
Indoor pool in brief
- Humidity is the enemy: dehumidification and envelope are designed before the pool itself.
- The position in the villa decides light, noise and risks: basement, dedicated wing or pavilion.
- Natural light is the greatest quality, but the glazing must cope with condensation.
- Energy is managed with a heat pump, heat recovery and a pool cover.
- The plant room must be large, accessible and separate.
The Villa Edit
Materials and systems of the villa
Infinity pool
The guide
Air source heat pump
The guide
Whole house ventilation
The guide
Home gym
The guide
Preliminary reading
Understand a villa before you buy it
Signature Architecture
Design or renovate a villa
Contact
Write to us
The possible solutions
There is no single way to have an indoor pool. The table compares the four solutions most often found in villas, with how they are built and when they make sense.
| Solution | How it is built | When it makes sense |
|---|---|---|
| Indoor pool inside the villa | A pool in a room of the house, often in the basement or in a dedicated wing | New villas, cold climates, year-round use |
| Dedicated pavilion | A separate or linked volume, with glazing onto the garden | Large plots, when humidity should be kept out of the house |
| Pool with retractable enclosure | An outdoor pool with a structure that opens or slides | Longer seasonal use, mild climates |
| Indoor-outdoor pool | A pool that runs under a glazed wall and continues into the garden | A dramatic effect; it needs very careful sealing details |
In the studio’s projects the choice starts from the plot and the climate. Where the land is large, a dedicated pavilion has a decisive advantage: it keeps humid air out of the house and can open completely onto the garden. Where the villa is compact, the indoor pool finds its place in the basement or in a separate wing, with a buffer between the pool hall and the rest of the house. The retractable enclosure works in mild climates, when the aim is to extend the season rather than to swim in winter.
Explore our projects
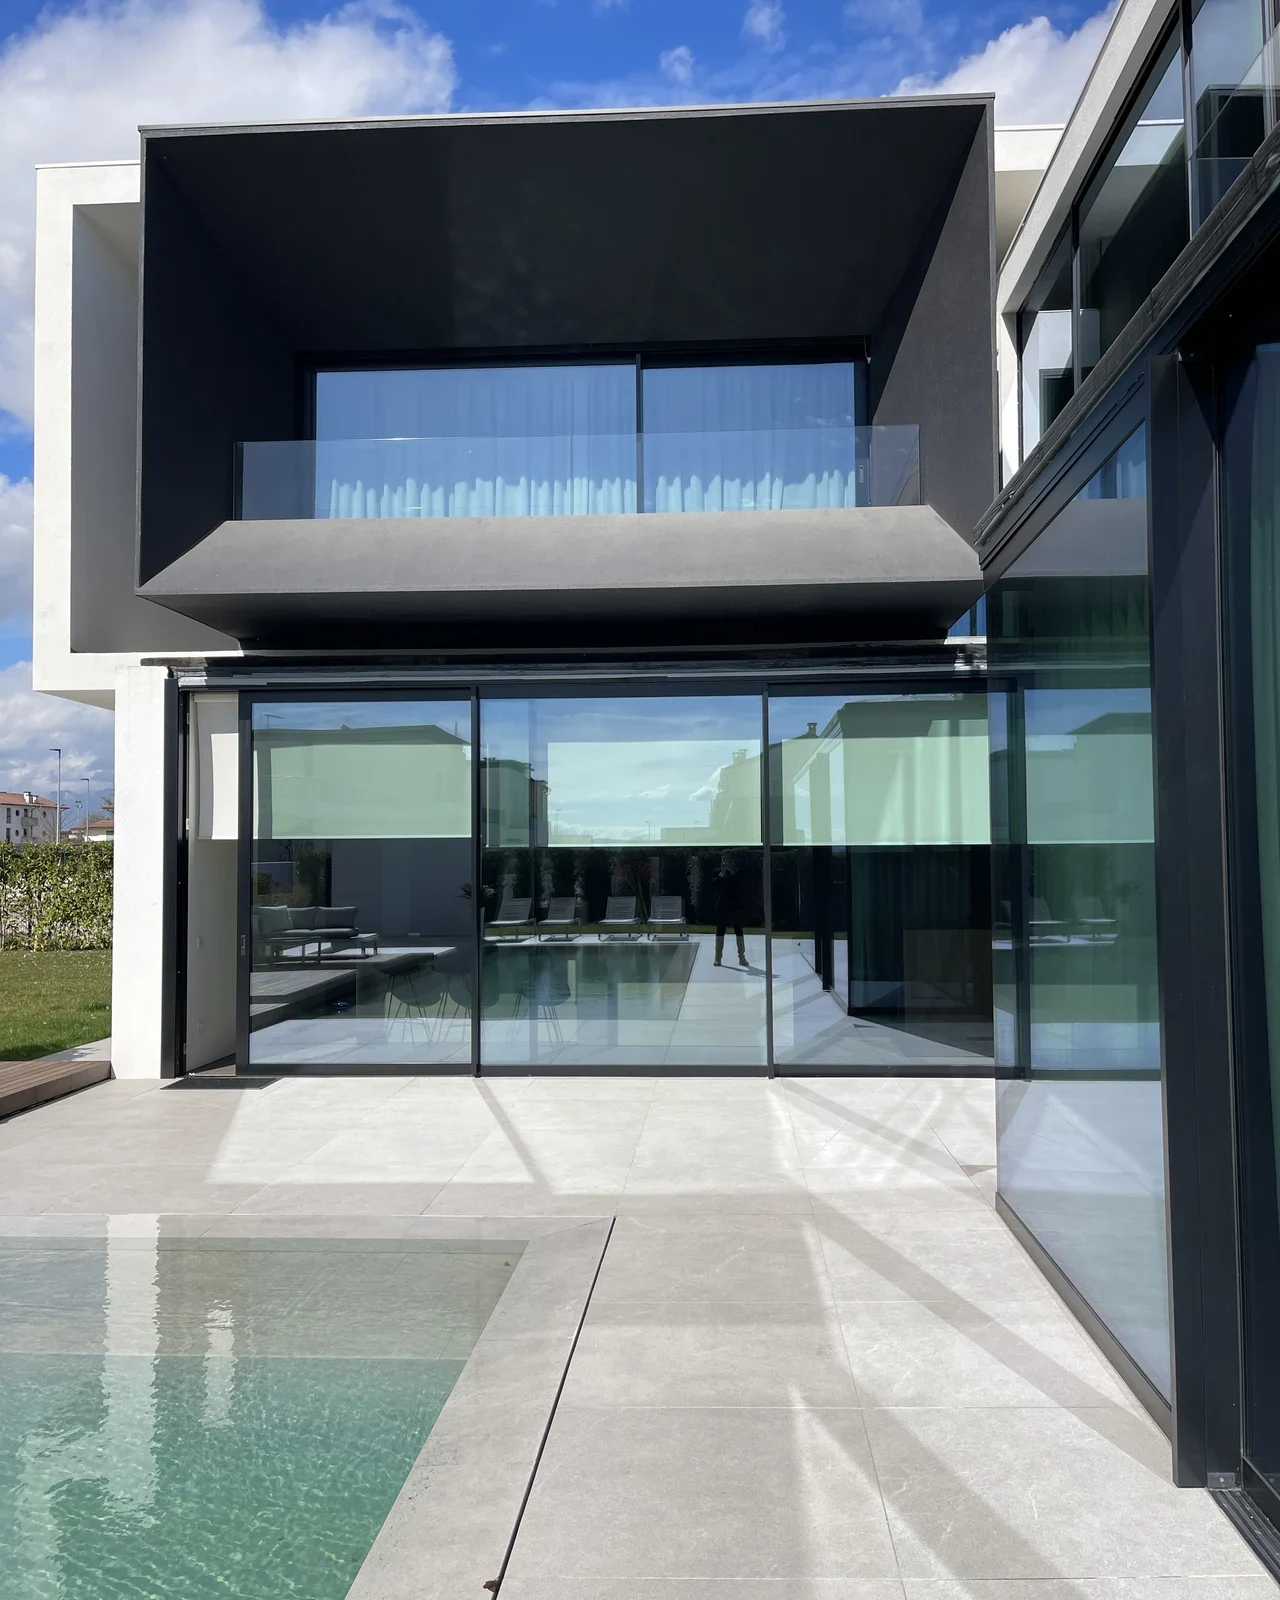
Metra glazing, Viabizzuno and OTY lighting, infinity pool: design and site direction by the studio.
Where to place it in the villa
The position of an indoor pool decides almost everything else. In the basement it is hidden, quiet and easy to heat, but it needs light: sunken courtyards, rooflights or a wall opening onto a lower garden can turn it into a bright space. On the ground floor, in a dedicated wing, it opens onto the landscape and becomes part of daily life, but it calls for great care with the glazing and with separation from neighbouring rooms.
In every case it is worth thinking of the indoor pool as the heart of a route: changing room, shower, perhaps a sauna, a rest area and maybe the home gym next door. That is how the best spas work, and in a villa it avoids crossing the living room in a bathrobe.
Sound must be considered too. A room of water, stone and glass echoes: voices and splashes carry into neighbouring rooms, especially if the indoor pool lies beneath the bedrooms. Moisture-resistant acoustic ceilings, well-insulated partition walls and a reasonable distance from the sleeping area make the pool a calm place rather than background noise for the whole house.
Explore our projects

Schüco glazing, Minimal Cucine and Modulnova kitchen, Poliform and Baxter furniture, Occhio lighting, MAFI wood.
Humidity, condensation and the envelope
The invisible part of an indoor pool is what decides whether it will last. The table summarises the four technical issues the design must solve before finishes and lighting are chosen.
| Issue | What happens | How the design solves it |
|---|---|---|
| Humidity | Water evaporates continuously and saturates the air | Dedicated dehumidification, sized by a building services engineer |
| Condensation | Humid air wets glass, thermal bridges and cold parts | Continuous insulated envelope, vapour barrier, suitable glazing |
| Heat | Water and air must be kept warm for long periods | Heat pump, heat recovery from exhaust air, pool cover |
| Air and odours | Water treatment produces odours and aggressive air | Controlled air change, resistant materials, separate plant room |
The envelope of the pool hall must be insulated continuously, without thermal bridges, with a vapour barrier on the warm side: otherwise humidity gets into walls and roofs, where it causes damage that shows only years later. Glazing must be chosen for this environment, with frames and glass that stay warm enough not to run with water, often with an air flow washing over them. Water and air temperatures and humidity levels are set by the building services engineer with the design: we do not report them here, because they depend on use and climate.
Explore our projects
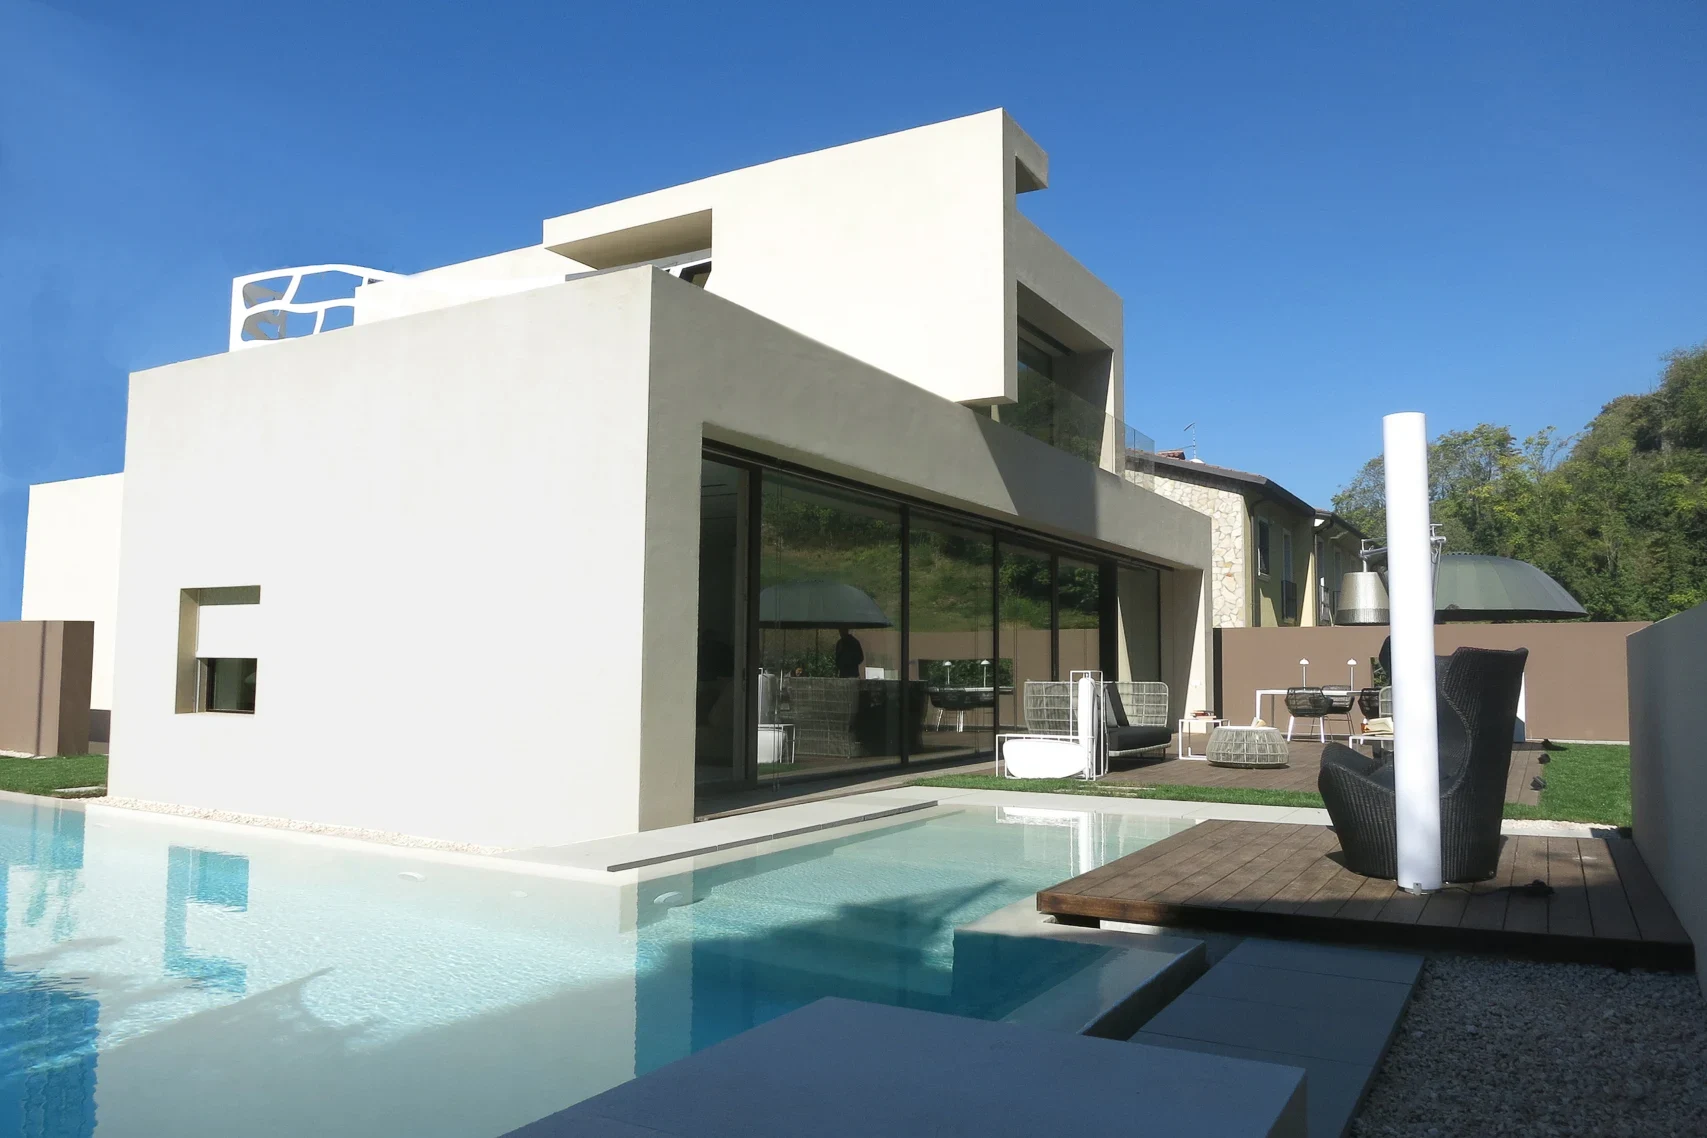
Edra sofas, Varenna kitchen, Noorth and Agape bathrooms: a studio project.
Energy and building services
An indoor pool uses a lot of energy, but far less if it is well designed. An air source heat pump is often the solution for heating water and air; the dehumidifier can recover the heat it removes from the air; a dedicated mechanical ventilation system for the pool hall renews the air while recovering heat from the exhaust. A pool cover, drawn when nobody is swimming, greatly reduces evaporation and therefore humidity and consumption.
The plant room must be large, ventilated and easy to reach: filters, pumps, water treatment, dehumidification and control panels need space and maintenance. Placing it next to the pool, with independent access for technicians, keeps maintenance out of the house.
Light, materials and atmosphere
An indoor pool lives on light. By day, natural light from glazing or rooflights makes the water sparkle and draws reflections on the ceiling; in the evening, a low, warm light, with the pool lit from within in moderation, creates an atmosphere no other room in the villa can offer. We avoid cold light and strong colours: the water should look deep and calm, not like a sports-centre tank.
Materials must resist humidity and water-treatment products: suitable stones and ceramics, renders and paints for wet rooms, protected metals, carefully chosen and protected timber. The floor around the pool must be slip-resistant when wet, with falls taking water to the drains. The ceiling, often neglected, is the surface most exposed to warm, humid air: it deserves the same care as the walls.
Architecture
Luxury interiors for villas: the 12 systems of The Villa Edit, from passive house to furniture…
Invest
Home gym design explained by architects: where to place it, flooring, noise and floors, air and air…
Indoor pool or outdoor pool
Owners who already have an infinity pool or another outdoor pool in the garden wonder whether an indoor pool is worth adding. The answer depends on use: in Italy an outdoor pool is used for a few months a year, an indoor pool all year round, but with much higher building and running costs. In some projects the solution is a single indoor-outdoor pool passing under a glazed wall; it is spectacular, but the transition needs very careful sealing and air-separation details.
A smaller indoor pool, designed for counter-current swimming or for wellness, can be a more sensible choice than a large one: it takes less space, uses less energy and fits better into a spa route.
Indoor pool and the wellness route
An indoor pool rarely stands alone. In the most complete villas it becomes the centre of a small wellness route: an arrival area with changing room and showers, the pool, then a sauna or steam room, a rest room with natural light and a view of the garden. The order matters: anyone leaving the sauna should find a shower and a place to sit at once; anyone leaving the pool should not cross cold rooms. Materials follow the route too, from the warm timber of the sauna to the stone around the water.
Each element adds humidity or heat and must be coordinated with the indoor pool systems: sauna and steam room have their own air and vapour exhausts, the rest area must stay dry and quiet. Drawing the route from the start avoids having to add a plant room or an exhaust duct later where there is no longer space.
Invest
Infinity pool for a villa in Italy, explained by architects: building permit, position, overflow…
Invest
Before buying a luxury villa in Italy, the Dominican Republic, Zanzibar or Dubai: send us the…
Permits and safety
An indoor pool creates volume and floor area and must therefore be part of the villa’s building application, with the relevant planning and landscape checks. We do not set out general rules, because they change from one municipality to another and depend on the solution chosen: the designer checks them before drawing the pool. Equally important are personal safety, with controlled access if there are children, slip-resistant floors and electrical systems suited to wet rooms, and the structure, because a full pool is very heavy and must be calculated with the rest of the building.
Maintenance
An indoor pool needs constant maintenance: water checks, filter cleaning, checks of the dehumidifier and air changes, inspection of glazing and joints. Ask the installer for a written maintenance plan and a service contract, and have the room humidity checked periodically against the design values: it is the first sign that something is not working.
The indoor pool in our projects
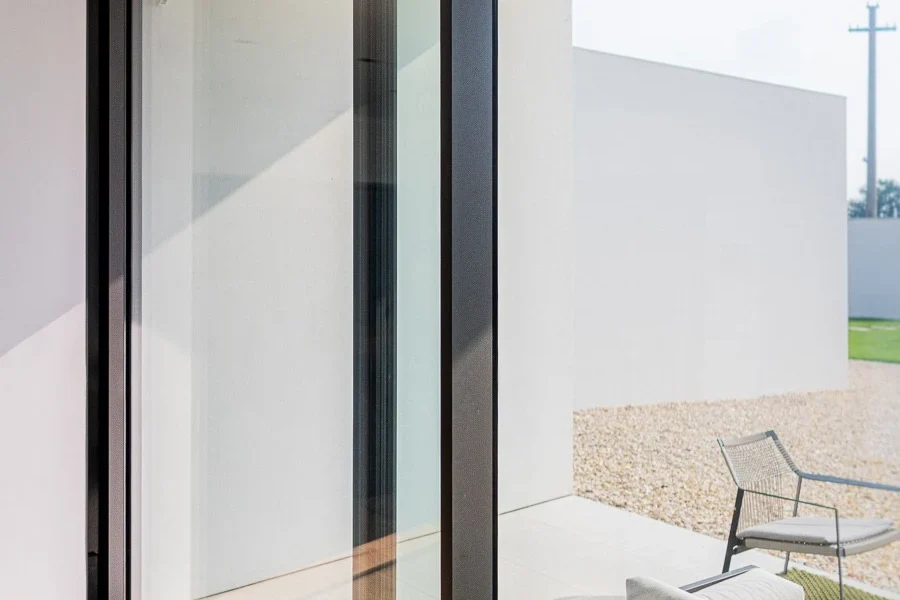
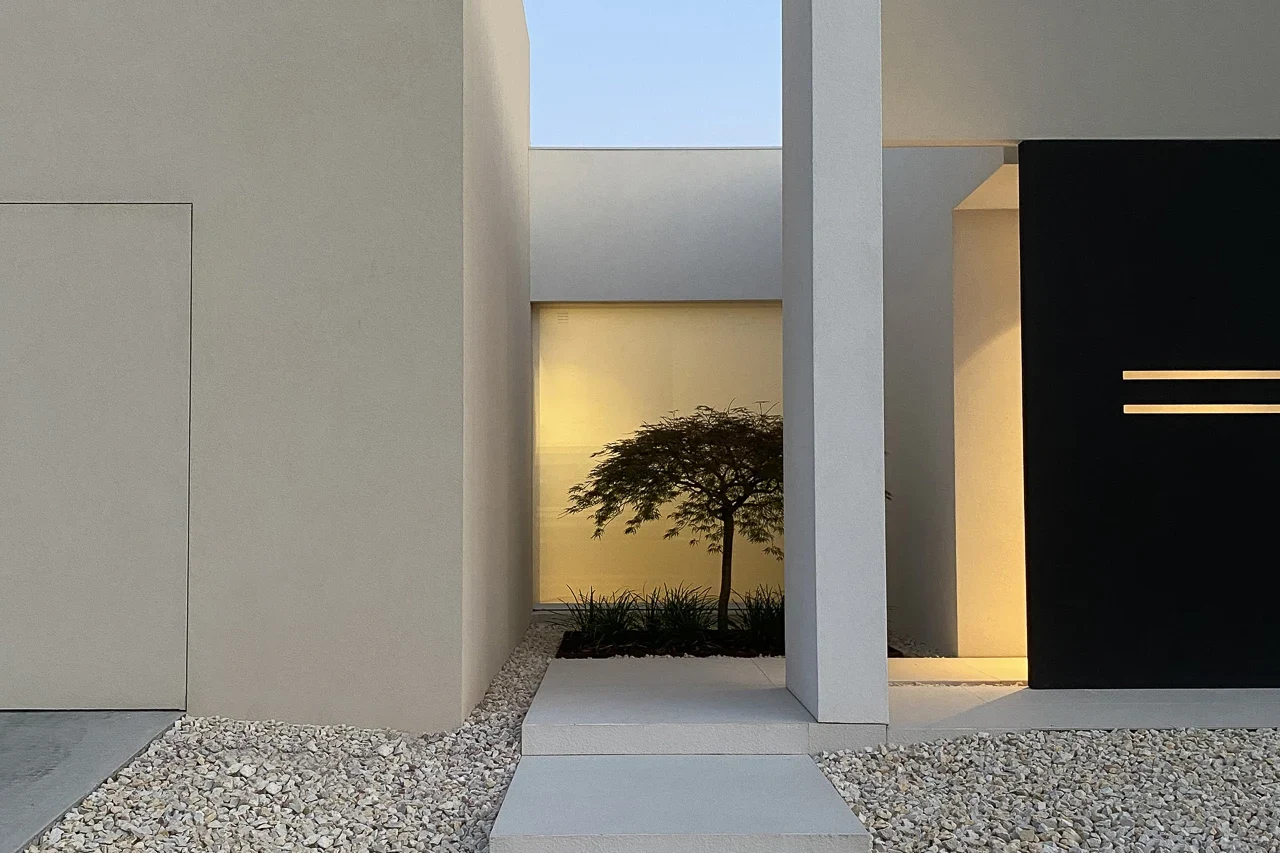
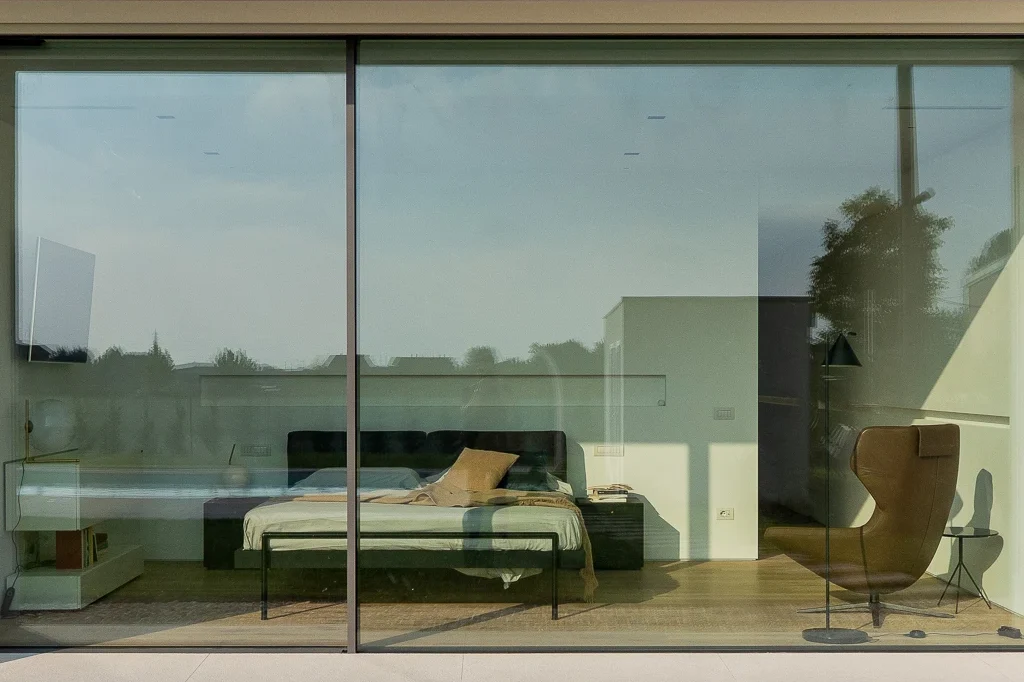
A clarification: the photos in this guide show exteriors and interiors of projects by Federico Cappellina Architects, and they do not document indoor pools. We chose them because they show the relationship between light, material and landscape from which the design of a water space starts. For related topics see the guides to the infinity pool, the air source heat pump and whole house ventilation.
How much an indoor pool costs
We give no figures, because the cost of an indoor pool depends on the size of the pool, its position in the villa, the structure, envelope and glazing, the water treatment, heating and dehumidification systems, the finishes and the annual running costs. Ask for quotes that separate pool and structure, envelope and glazing, building services, finishes and estimated running costs, so that you compare truly similar offers.
The advice remains the same: spend on the envelope and the dehumidification. They are the parts you do not see, and they decide whether the indoor pool will still be beautiful in twenty years.
Invest
Whole house ventilation for a villa in Italy, explained by architects: solutions, ducts, silence…
Indoor pool: eight mistakes to avoid
- Designing the pool before the dehumidification and the envelope.
- Glazing and frames unsuited to humid air, running with condensation.
- No vapour barrier: moisture in walls and roof.
- A small plant room without independent access.
- Humid air spreading into the rest of the house.
- No pool cover: high consumption and humidity.
- Cold light and sports-centre materials.
- Slippery floors without falls to the drains.
Indoor pool: frequently asked questions
What does an indoor pool in a villa require?
An insulated room without thermal bridges, dedicated dehumidification, water treatment and heating systems, a plant room and glazing suited to humid air.
Where should an indoor pool be placed?
In the basement with light from courtyards or rooflights, in a dedicated wing of the villa or in a separate pavilion that keeps humidity out of the house.
How is condensation avoided?
With a continuous insulated envelope, a vapour barrier, suitable glazing and dehumidification sized by the building services engineer.
How much energy does an indoor pool use?
A lot, but less with a heat pump, heat recovery from the air and a pool cover drawn when nobody is swimming.
Is a permit needed for an indoor pool?
It is part of the villa’s building project. The checks depend on the municipality and any constraints: the designer carries them out before drawing it.
Indoor or outdoor pool?
It depends on use: an outdoor pool is used for a few months, an indoor pool all year but at a much higher cost. Sometimes a smaller wellness pool is the best choice.
How much does an indoor pool cost?
It depends on the pool, position, envelope, systems and finishes. We give no figures without a design: ask for quotes separated by item.
Invest
Air source heat pump for a villa in Italy, explained by architects: types, envelope, underfloor…
Architecture
UHNW luxury villa architecture designed and supervised by Federico Cappellina’s studio since 2002…
Designing or renovating a villa in Italy?
Send us the plan of the house: we tell you where an indoor pool can go, which solution to choose and what to have checked by the building services engineer and the builder. For a complete project see Signature Architecture or write to us from Contact.
Note on sources: this guide reports the studio’s design practice and the general behaviour of humid air in rooms with water (evaporation, condensation). We do not cite technical standards, temperature or humidity values or specific planning rules, which we did not consult for this guide, nor prices, brands or incentives. Updated on 11 November 2026. Photos: projects by Federico Cappellina Architects, which do not show indoor pools.
Would you like an opinion on the project?
Send us the plan of the house: we reply with the points to verify.
Discover the UHNW Lifestyle
The Villa Edit: spaces and systems read by architects.