
ELRE
Floor to ceiling windows for a villa: an architect's guide to light, structure and threshold
Floor to ceiling windows: which types exist, how to control sun and heat, what Italian law says about VEPA glazing and where mistakes happen, explained by architects.
Floor to ceiling windows for a villa: how they are designed
Floor to ceiling windows are the large glazed surfaces that open a house onto the landscape: glass walls from floor to ceiling, sliding leaves that disappear, corners without mullions. In a contemporary villa they often decide the character of the architecture, because they bring light deep into the rooms and make the garden, the lake or the hills part of the interior.
They are also the most delicate part of the building envelope: in summer they can turn the living room into a greenhouse, in winter they lose heat if poorly detailed, and a large opening changes the structure of the house. That is why floor to ceiling windows are designed with the architecture, not chosen from a catalogue.
The pages Google shows for this search are mostly manufacturer and retailer pages and inspiration galleries. We do something else: we explain, as architects working in Italy, how floor to ceiling windows are planned in a villa, what Italian law says about removable panoramic glazing, which design choices really matter and where the most common mistakes are. We do not sell windows, cite brands or give prices, because without a design they would be invented numbers.
Floor to ceiling windows in brief
- The sun comes before floor to ceiling windows: orientation and shading decide whether the room is liveable in summer.
- The structure decides how wide the opening can be: floor to ceiling windows are drawn with the structural engineer.
- The threshold of floor to ceiling windows is the hardest detail: continuity, water and heat meet there.
- VEPA glazing is a separate case, with its own rules in the Italian building code.
- The night of floor to ceiling windows must be designed: a glass wall in the dark becomes a mirror.
The Villa Edit
Materials and systems of the villa
Brise soleil
The guide
External wall insulation
The guide
Whole-house ventilation
The guide
Heat pump
The guide
Preliminary reading
Understand a villa before you buy it
Signature Architecture
Design or renovate a villa
Contact
Write to us
Types of floor to ceiling windows
The same name covers very different objects. The table puts the main types of floor to ceiling windows in order (all floor to ceiling windows, from fixed to sliding) and says when each makes sense in a villa. The choice is not only aesthetic: it changes air and water tightness, the weight of the leaves, maintenance and the way the room opens to the outside.
| Type | What it is | When it makes sense in a villa |
|---|---|---|
| Fixed glazing | A large pane that does not open, set in a minimal frame or directly in the structure | Where only the view matters: a landscape, a lake, a garden to look at |
| Sliding glazing | Large-format leaves that slide on tracks, often flush with the floor | Where the living room must open onto the terrace or the pool |
| Lift-and-slide glazing | A leaf that lifts to slide and lowers to seal | Large openings with higher air and water tightness |
| Hinged or bi-fold glazing | Leaves that swing or fold into a stack | Full openings of medium size, pavilions, kitchens opening outdoors |
| VEPA | Removable, fully transparent panoramic glazing on balconies, loggias and porticoes | Protecting a portico or loggia without enclosing it permanently |
In the studio’s floor to ceiling windows the most frequent combination is a fixed part, where the view matters most, and a sliding or lift-and-slide part, where the room must step out onto the terrace. Fixed glass costs less, insulates better and allows thinner profiles; the moving leaf gives continuity with the garden. Deciding where each is needed is the first design choice, and it is made by looking at how the family will really use the house.
Explore our projects
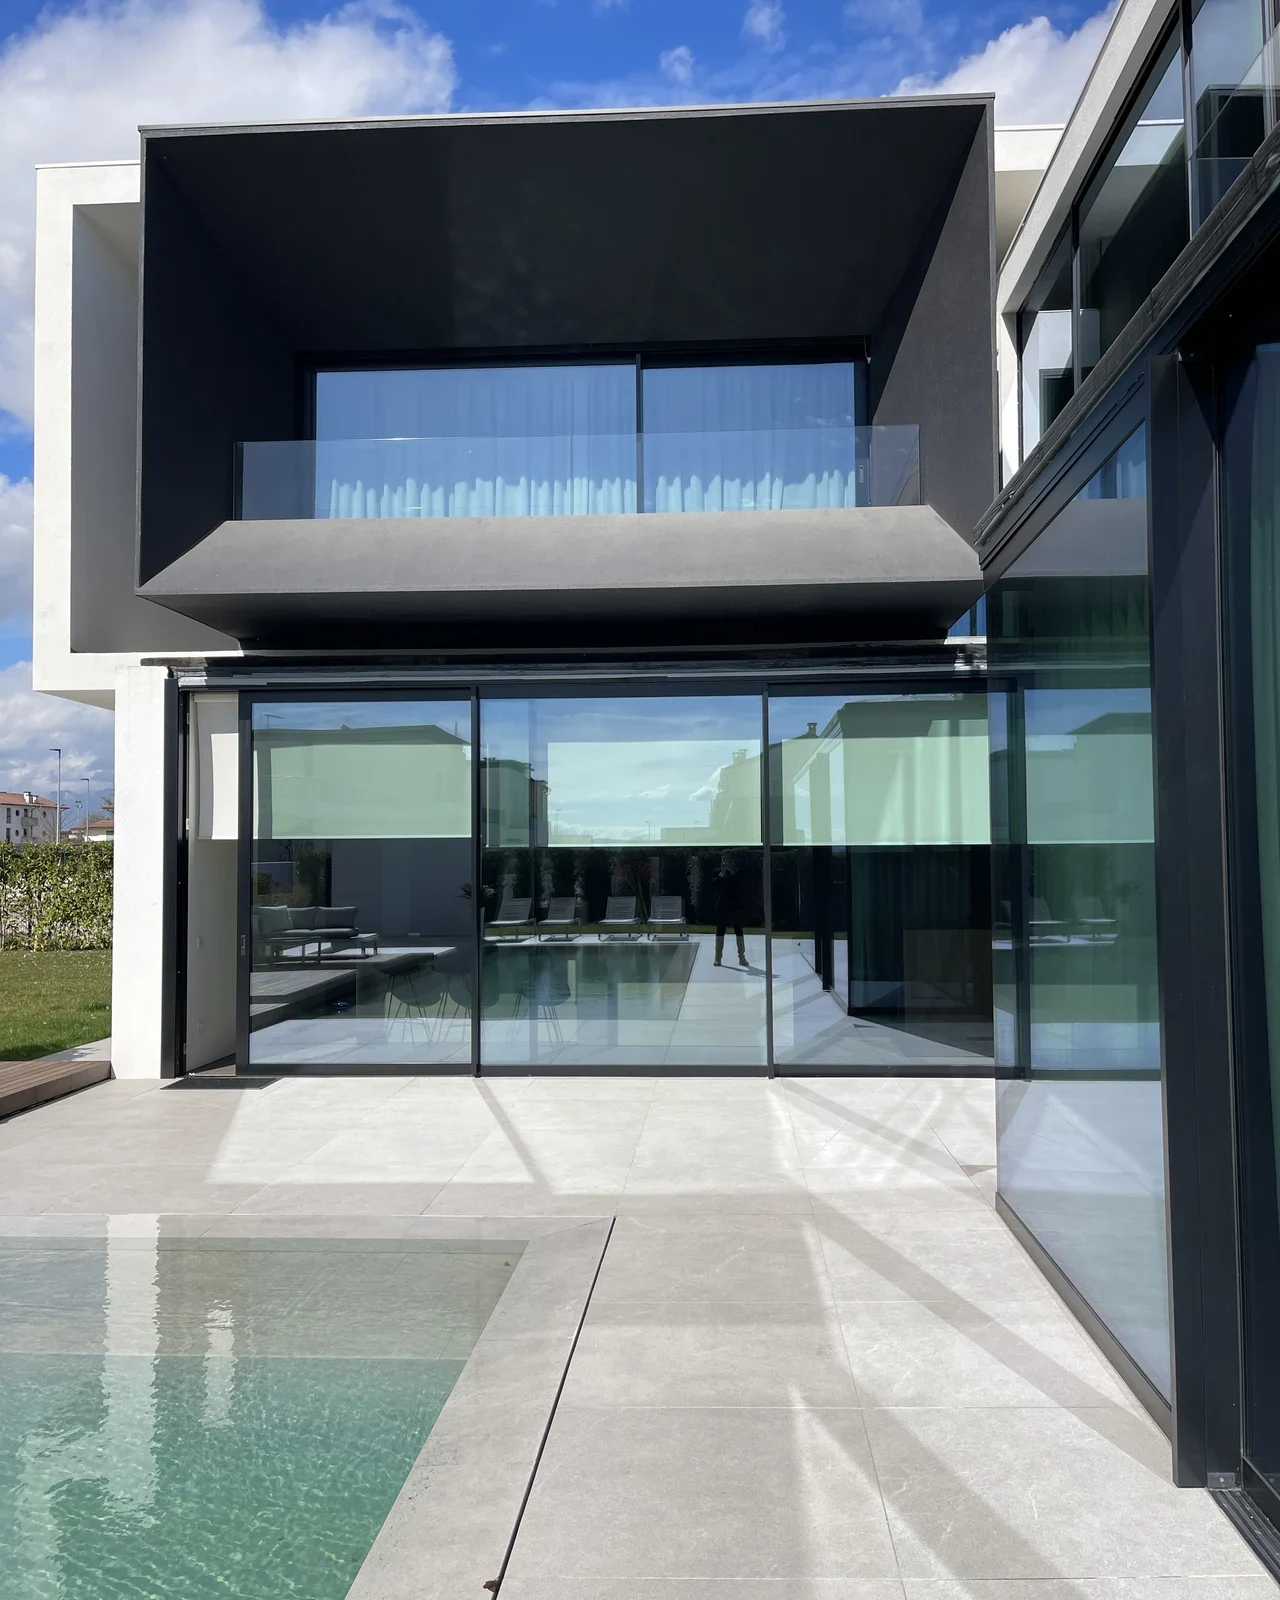
Metra glazing, Viabizzuno and OTY lighting, infinity pool: design and site direction by the studio.
What Italian law says about VEPA glazing
When talking about panoramic glazing in Italy you often meet the acronym VEPA. Article 6 of the Italian Consolidated Building Act (Presidential Decree 380/2001), on free building activity, lists under letter b-bis the installation of removable and fully transparent panoramic glazing, called VEPA, intended for temporary protection from the weather, acoustic and energy improvement, reduced heat loss and partial waterproofing of projecting balconies, recessed loggias and porticoes. Porticoes subject to public use rights or on external fronts facing public areas are excluded.
For this glazing the rule sets precise conditions, distinct from ordinary floor to ceiling windows: VEPA glazing must not create permanently enclosed spaces with new volume or floor area, nor change the use of the property, even from ancillary to usable floor area; it must allow natural micro-ventilation and have a profile that minimises visual impact without altering the existing architectural lines.
The opening of the article recalls that municipal planning rules and the safety, energy, seismic and Cultural Heritage and Landscape Code provisions still apply: in a protected area, free building activity does not exempt you from landscape checks. The large floor to ceiling windows of a new or renovated villa, on the other hand, are part of the building project and follow its permit.
Explore our projects

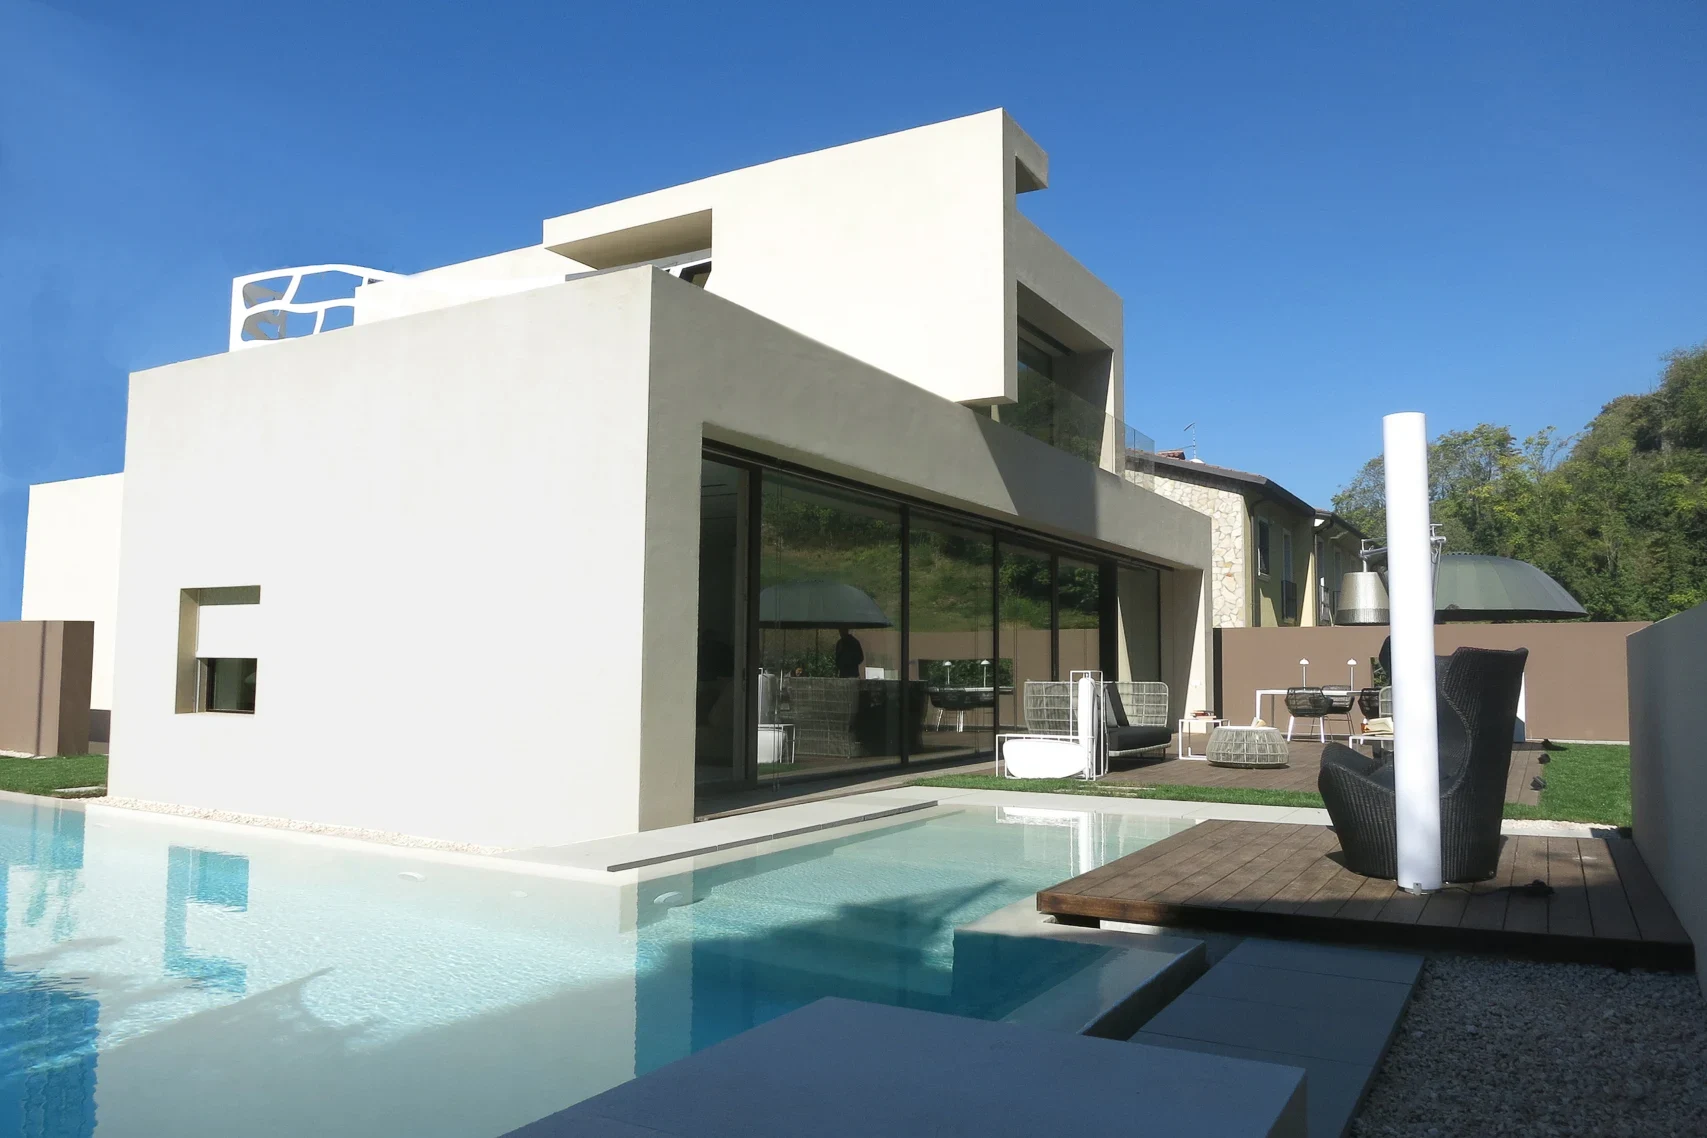
Schüco glazing, Minimal Cucine and Modulnova kitchen, Poliform and Baxter furniture, Occhio lighting, MAFI wood.
The sun: the first decision
Floor to ceiling windows facing south bring sun in winter, when the sun is low and the heat is welcome, and are easily protected in summer by an overhang or a pergola, because the sun is high. Floor to ceiling windows facing west are the hardest: the summer afternoon sun enters almost horizontally, heats for hours and no overhang stops it.
To the east the morning sun is gentler but still brings heat. To the north the light is constant and cool, perfect for a study, with smaller winter gains. These are principles every architect applies and they must be checked on the plot, with the real shadows of trees and hills.
That is why floor to ceiling windows are drawn together with shading. A well-sized overhang, a brise soleil with blades, an external blind or a pergola with deciduous trees are the tools to keep the sun out when needed. Internal shading helps privacy, but by then the heat is already inside: for summer it is the external shading that counts. Solar-control glass reduces the heat that enters, but it also reduces light and changes the colour of the view; it is chosen with a sample in front of your eyes, not on a data sheet.
Explore our projects
Edra sofas, Varenna kitchen, Noorth and Agape bathrooms: a studio project.
Structure: how big the opening can be
Removing a wall to make floor to ceiling windows means moving the loads elsewhere. The widest openings need beams or slabs able to span without deflecting, because a beam that sags by a few millimetres can jam a sliding leaf or load a pane. In villa projects we often work with steel or concrete beams hidden within the slab depth, with columns set back from the facade line or with cantilevers that carry the roof beyond the glazing. These choices are made with the structural engineer from the concept stage, not adapted at the end.
The weight of the leaves is the other limit of floor to ceiling windows. A large-format leaf with triple glazing is heavy, and the track, the frame and the slab below must carry it for decades. That is why the maximum size is not decided from the window catalogue but on the weakest point of the chain: structure, track, transport and installation. On site logistics matter too: a very large pane needs lifting equipment and suitable access to the plot.
The threshold and thermal bridges
The detail that separates good floor to ceiling windows from mediocre ones is the threshold. The most sought-after effect is continuous flooring, with no step, from living room to terrace; but at the threshold rainwater, escaping heat and the track of the leaf all meet.
You need a fall towards the outside, a linear drain in front of the track, protection of the waterproofing and a thermal break separating the inside floor from the outside one. Without them condensation forms at the foot of the glass and, in the worst cases, water comes in with driving rain.
For floor to ceiling windows the same reasoning applies to the frame perimeter. An insulated window set in a wall without continuity with the external wall insulation creates a thermal bridge all around the edge, which in winter shows as a cold stain. The design draws the junction between window, insulation and structure at full scale: a small drawing that decides the comfort of a whole room.
Architecture
Luxury interiors for villas: the 12 systems of The Villa Edit, from passive house to furniture…
Invest
External wall insulation for a villa in Italy, explained by architects: outside or inside…
Design choices that matter
The table summarises the choices that weigh most when designing floor to ceiling windows in a villa, with what each decides and what must be checked. It is not a list of accessories: each row changes the way the room is lived.
| Choice | What it decides | What to check in the design |
|---|---|---|
| Orientation | How much sun enters, in winter and in summer | Path of the sun over the plot, shadows of trees and nearby buildings |
| Shading | Whether the room stays liveable in summer | Overhangs, brise soleil, external blinds, deciduous trees |
| Structure | How wide the opening can be without mullions | Beams, lintels, slab deflection, anchors |
| Threshold | Continuity between inside and outside | Falls, water drainage, sealing, thermal bridge at the base |
| Glass | Insulation, safety, solar control | Laminated or toughened glass where needed, solar factor, weight of the leaves |
| Privacy and night | How the room is lived after dark | Internal curtains, blackout, garden lighting |
Invest
Before buying a luxury villa in Italy, the Dominican Republic, Zanzibar or Dubai: send us the…
Glass and safety
In floor to ceiling windows, safety is a design issue. Where a person can bump into the glass, where there are children, near a pool or a change of level, safety glass is used, usually laminated or toughened, which does not produce dangerous shards when broken or stays bonded to its interlayer. We have not read the technical standards governing these glasses and do not report them: the window maker and the designer apply and declare them.
With floor to ceiling windows, safety also means protection against intrusion. A large laminated pane with a good frame resists better than people think, but a sliding glass wall must be assessed with the same care as a front door: hardware, locking points, alarm sensors. A house made of glass is a house seen from outside: privacy is designed with the garden, with walls and hedges, before curtains.
Living with floor to ceiling windows
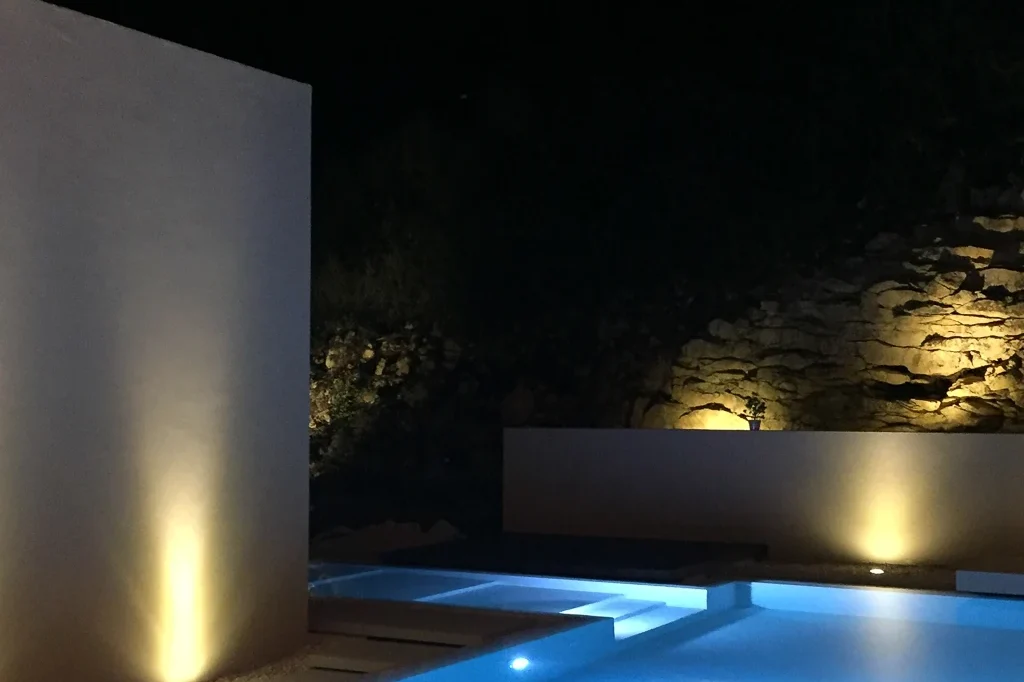
Floor to ceiling windows change the life of the room at every hour. By day they bring in the light of the landscape; in the evening, if the garden is dark, the glass becomes a mirror and the room closes in on itself. That is why they are designed with outdoor lighting: a few low lights on the trees, the terrace or the water keep the depth of the view at night. Internal curtains, sheer or blackout, are housed in a recess in the ceiling so that they disappear when open.
With floor to ceiling windows air must be considered too. A fixed glass wall does not open, and a highly glazed room needs air changes without opening the large leaves: whole-house ventilation or smaller, well-placed openings solve the problem. Heating and cooling are sized taking into account the solar gains of the glazing, with a heat pump and underfloor systems that heat without radiators under the glass.

Invest
Brise soleil for a villa in Italy, explained by architects: origin, orientation, types, fixed or…
Invest
Air source heat pump for a villa in Italy, explained by architects: types, envelope, underfloor…
Maintenance
Floor to ceiling windows have to be cleaned, and a three-metre pane on the upper floor is not cleaned from a ladder. The design plans how every pane will be reached from inside and outside: terraces, walkways, anchor points or access for platforms. The tracks of sliding leaves are cleaned often, because leaves and sand damage them; seals are checked and replaced over the years. Ask the window maker for a written maintenance plan: it is the difference between glazing that lasts and glazing that no longer slides after ten years.
Floor to ceiling windows in our projects
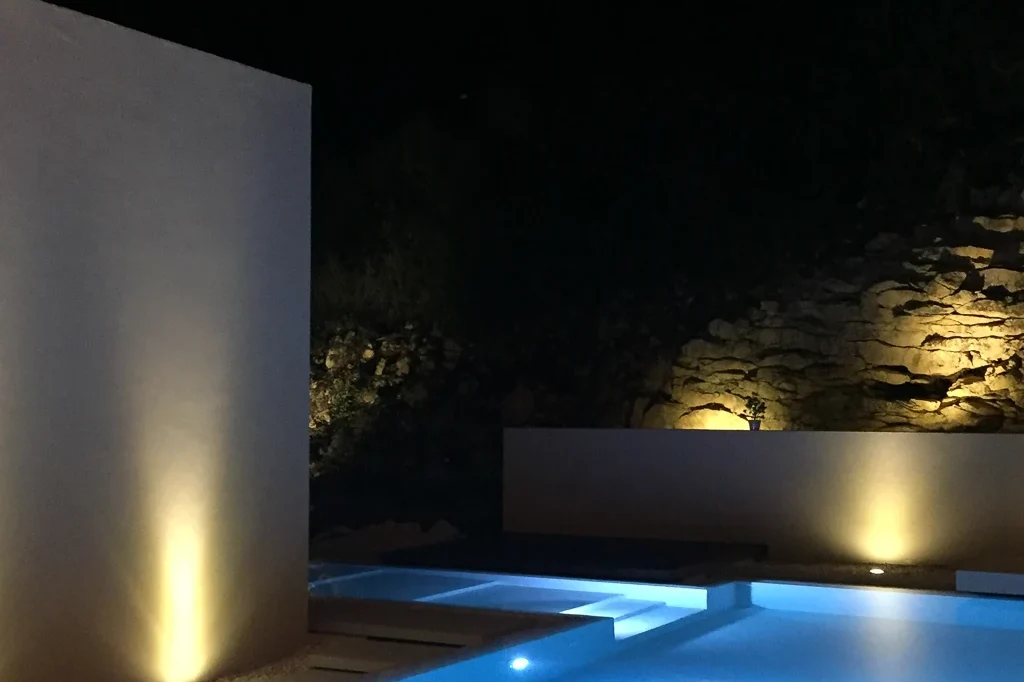
The photos in this guide show interiors and exteriors of projects by Federico Cappellina Architects, in which large glazed surfaces relate the house to the garden and the landscape. They do not document a specific product or system: we chose them because they show the relationship between light, structure and view that this guide describes. For related topics see the guides to the brise soleil, external wall insulation and whole-house ventilation.
How much floor to ceiling windows cost
We give no figures, because the cost of floor to ceiling windows depends on too many variables: pane size, type of glass, opening system, structure, threshold, transport and installation. For the same area, a fixed wall and a lift-and-slide wall cost very different amounts, and the structure that carries them can weigh as much as the window itself. Ask for quotes that separate window, glass, installation and building and structural work, so that you compare truly similar offers.
Incentives for floor to ceiling windows in Italy change often and we have not verified them: check with the technician and the accountant when preparing the design. The advice remains the same: spend first on the drawing of junctions, threshold and shading, which cannot be corrected later.
Floor to ceiling windows: eight mistakes to avoid
- Putting the largest glazing to the west without external shading.
- Choosing the size from the catalogue before checking the structure.
- Drawing a flush threshold without a drain and a thermal break.
- Leaving a thermal bridge along the frame.
- Using non-safety glass where people can bump into it.
- Forgetting how each pane will be cleaned.
- Not designing garden lighting for the evening.
- Confusing VEPA glazing with a permanent enclosure of loggias and porticoes.

Invest
Whole house ventilation for a villa in Italy, explained by architects: solutions, ducts, silence…
Floor to ceiling windows: frequently asked questions
What are floor to ceiling windows?
Floor to ceiling windows are large glazed surfaces, fixed or opening, that run from floor to ceiling and open the house to the view. In a villa they are designed with structure, shading and threshold.
What is VEPA glazing in Italy?
It is removable, fully transparent panoramic glazing for balconies, loggias and porticoes, listed by art. 6 of Presidential Decree 380/2001 among free building works, with precise conditions: no new volume or floor area, micro-ventilation, minimal visual impact.
Do floor to ceiling windows need a permit in Italy?
In a new or renovated villa they are part of the building project and follow its permit. VEPA glazing is free building activity, but planning rules and the Landscape Code still apply; in protected areas landscape checks are needed.
Do floor to ceiling windows overheat in summer?
Yes, if they face west or south without external shading. Overhangs, brise soleil, external blinds and solar-control glass solve the problem when planned in the design.
How large can floor to ceiling windows be?
It depends on structure, leaf weight, opening system, transport and installation. The limit is set by the weakest point of this chain, with the structural engineer.
How are large windows cleaned?
The design provides access to every pane from inside and outside, with terraces, walkways or anchor points. Sliding tracks need frequent cleaning.
How much do floor to ceiling windows cost?
It depends on size, glass, opening, structure and installation. We give no figures without a design: ask for quotes separated by item.
Architecture
UHNW luxury villa architecture designed and supervised by Federico Cappellina’s studio since 2002…
Designing or renovating a villa in Italy?
Send us the plan and the orientation of the plot: we tell you where floor to ceiling windows work best, how to shade them and what to have checked by the structural engineer and the window maker. For a complete project see Signature Architecture or write to us from Contact.
Sources: Normattiva, Presidential Decree 380/2001, art. 6 (free building activity), para 1 and letter b-bis. Checked on 10 November 2026. The principles of orientation, shading and detailing are the studio’s professional knowledge. We have not consulted the minimum energy requirement decrees or the technical standards for safety glass, and we have not verified incentives and prices. Photos: projects by Federico Cappellina Architects.
Would you like an opinion on the project?
Send us the plan and the orientation of the plot: we reply with the points to verify.
Discover the UHNW Lifestyle
The Villa Edit: materials and systems read by architects.