
ELRE
The method: the architectural assessment of a villa
Villas and homes read as projects, not as listings: architectural reading, on-site check and comparison with declared sources, before every decision.
The method: understanding a house before buying or building it
Elite Luxury Real Estate was not created to show more listings, but to help people understand a property before they decide. Our tool is the architectural assessment: reading a villa as a project, in its place and over time, compared with declared data and sources. It is the same eye with which the architecture studio has designed and supervised its own building sites since 2002, applied to other people’s houses.
This page explains how we work: the three checks, the questions we ask, the technical criteria, the sources we use, what we do directly and what we entrust to local professionals, what you receive and how we declare commercial relationships.
Explore ELRE
About us
Founder and Real Estate team
The method
Three checks, declared sources
Properties
Properties read with the method
Signature Architecture
Designing a villa with the studio
The Villa Edit
Materials and systems of the villa
Partner Network
The network of local contacts
Contact
Bring a property to the table
Why an architectural assessment is needed
A listing shows photographs; no photograph reveals the thickness of a floor slab, the quality of the insulation between two floors, how a finish behaves after a few humid seasons or whether a system can be reached. Those who have already seen many villas do not need more inventory: they need to tell a convincing house from one that is simply well presented.
That is what the architectural assessment is for. It does not give the property an adjective: it asks the questions the project requires and shows where to look for the answers. A catalogue can be multiplied; supervising a building site cannot be faked.
The three checks, always in the same order
Every architectural assessment goes through the same three checks. They do not change with the market: what changes are the answers the place imposes.
1. Architectural reading of the project
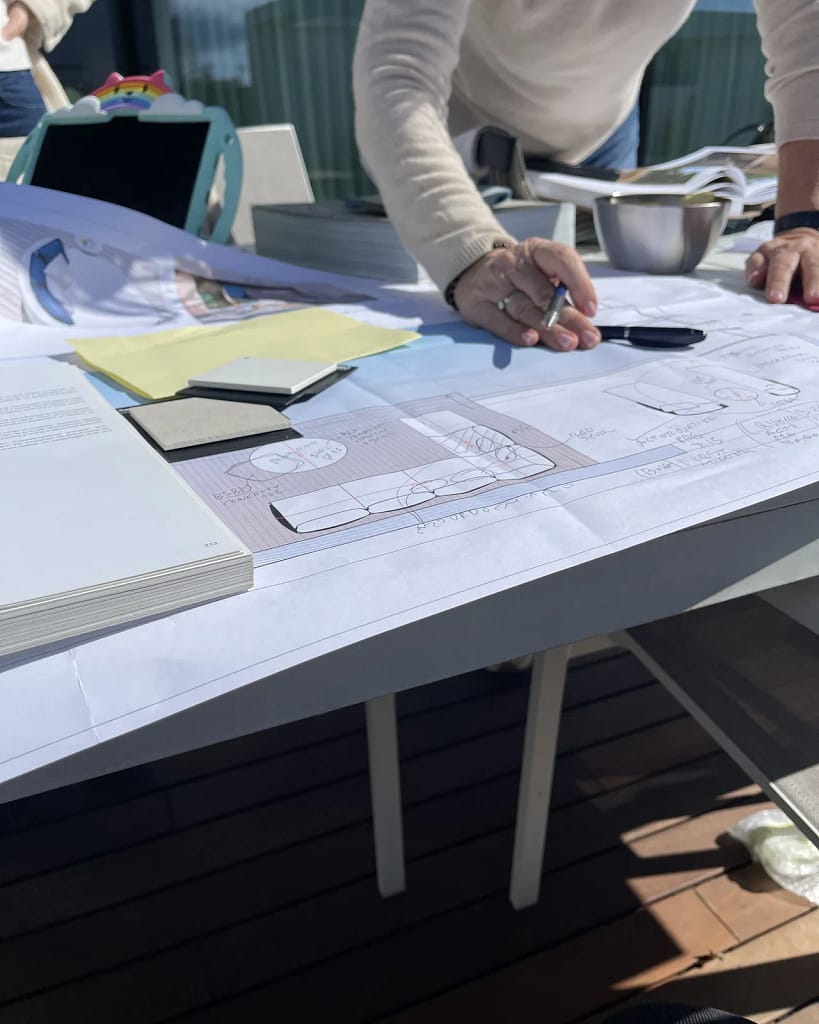
We examine the plan, orientation, layout, the relationship between inside and outside, construction systems and materials. When documentation is available, the architectural assessment includes sections, build-ups, systems and the details that affect use and maintenance: junctions, joints, slopes, protection from salt air, technical access.
The reading starts from daily routes: where the people who live in the house pass and where guests pass, the relationship between served and service spaces, the position of openings in relation to the sun at the hours the rooms are used.

The Villa Edit

Esplora i nostri progetti

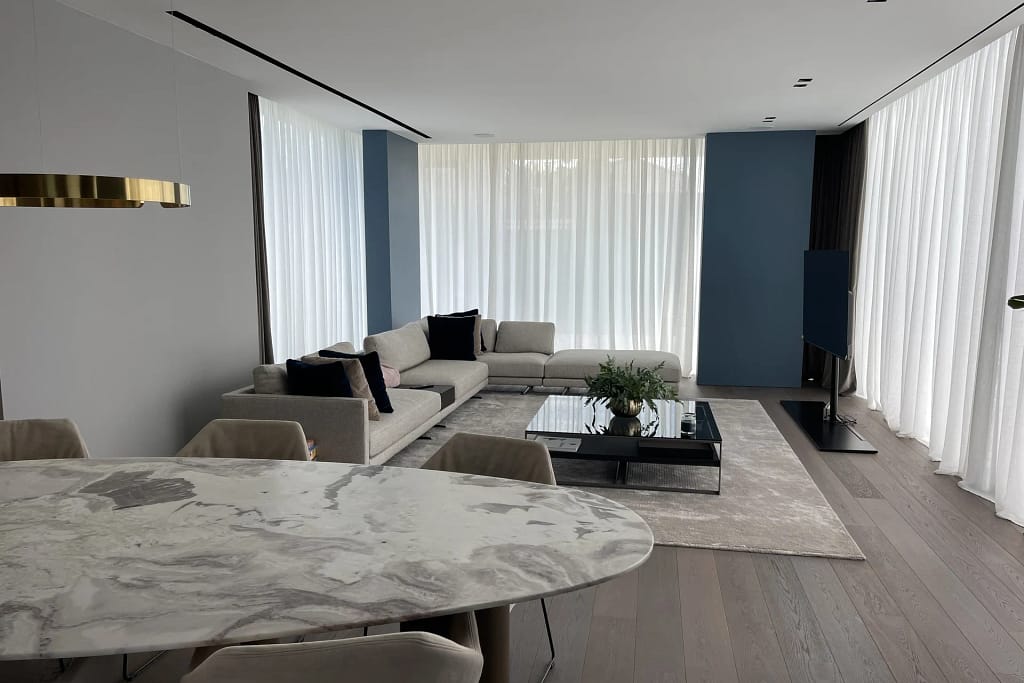
Metra glazing, Viabizzuno and OTY lighting, infinity pool: designed and supervised by the studio.
2. On-site check
A house belongs to a precise geography. Those who live or work in that market check what a listing cannot show: real travel times, quality of access, services, the character of the surroundings, what is already authorised next door, the differences between the dry and the rainy season. In the Dominican Republic this check relies on Luca Lodi’s permanent presence since 2010, in Dubai on Tatiana Juma, in other markets on contacts who live in those places.
3. Comparison with declared sources
Observations are compared with data and analyses published by recognisable sources, named on the page where the data is used. Where a public register exists, the comparison starts there. Sources do not replace observation: they make it possible to tell an impression from a fact and make the path to a conclusion visible.
Observed, documented, declared by third parties
In every architectural assessment we keep three categories of information separate and write them as such:
- Observed: what we have seen in person, on site or on the building site.
- Documented: what results from drawings, technical reports, deeds and registers.
- Declared by third parties: what comes from the seller, the developer or other sources, reported with the name of the source.
In an architectural assessment, when a piece of data is not verified, we mark it as not verified. When a question remains unanswered, we write it down: it is often the most useful information we can give.


The Villa Edit


The Villa Edit

The questions we ask
These are the questions of every architectural assessment, the same for a villa in the Veneto and a residence in the Caribbean: only the answer the place imposes changes.
About the project
Do the main rooms get the right light at the hours they are used? Are the shaded areas designed or left over? Which walls really stay free after doors and passages? Can the systems be reached without demolition? Is privacy between residents, guests and staff solved by the plan or left to the doors?
About the place
How long does it really take to get there? What is next door today and what is already authorised? How do the road, water and wind behave in the worst season? Who will look after the house when you are not there, and on what terms?
About time
Which surfaces age well in that climate? What does a year of ordinary maintenance realistically cost? What will need redoing within ten years? If the house were sold one day, what would make it difficult?
Esplora i nostri progetti

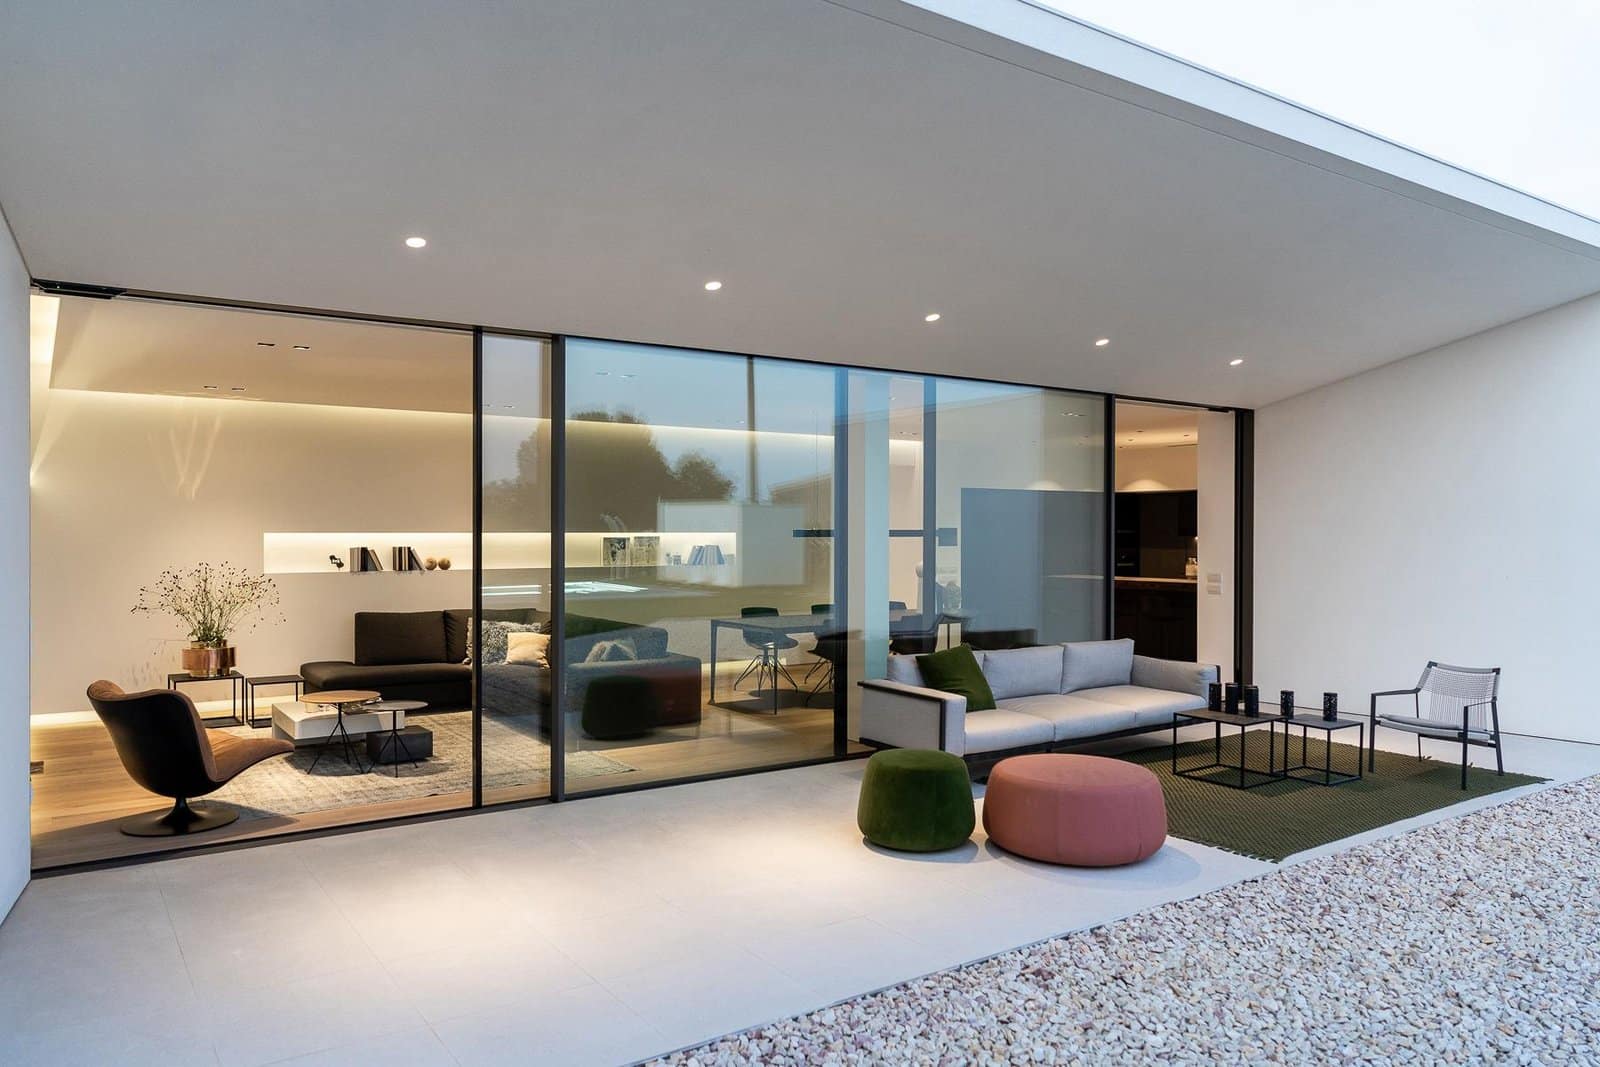
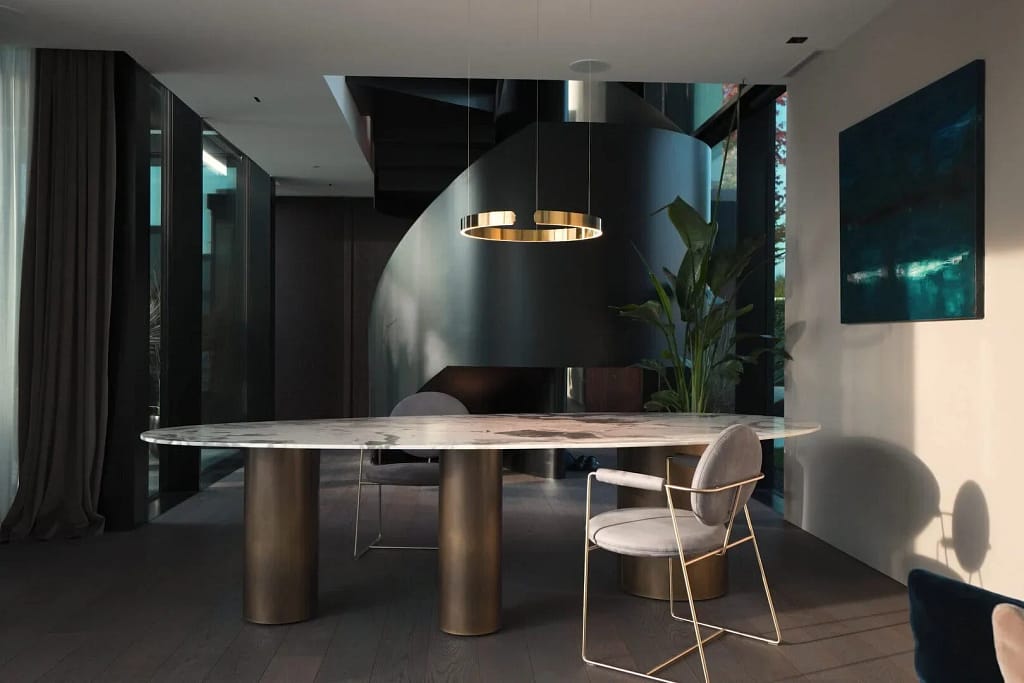
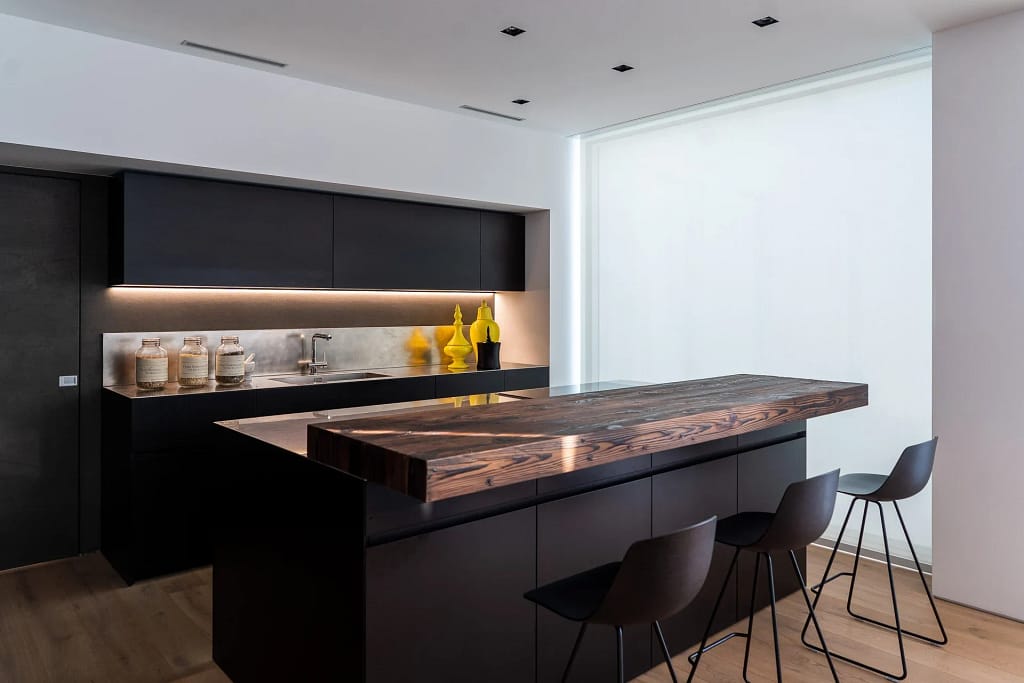
Schüco glazing, Minimal Cucine and Modulnova kitchen, Poliform and Baxter furniture, Occhio lighting, MAFI wood.
Eight technical criteria
The architectural assessment questions the house through eight measurable, non-decorative criteria:
- Water: not the view, but seabed, access and the real connection between house and sea or lake.
- Air: natural ventilation, humidity, air conditioning and mechanical ventilation.
- Cellar: constant temperature and humidity, vibrations, light, relationship with the systems.
- Custody: security, temperature and humidity consistent with what the house has to protect.
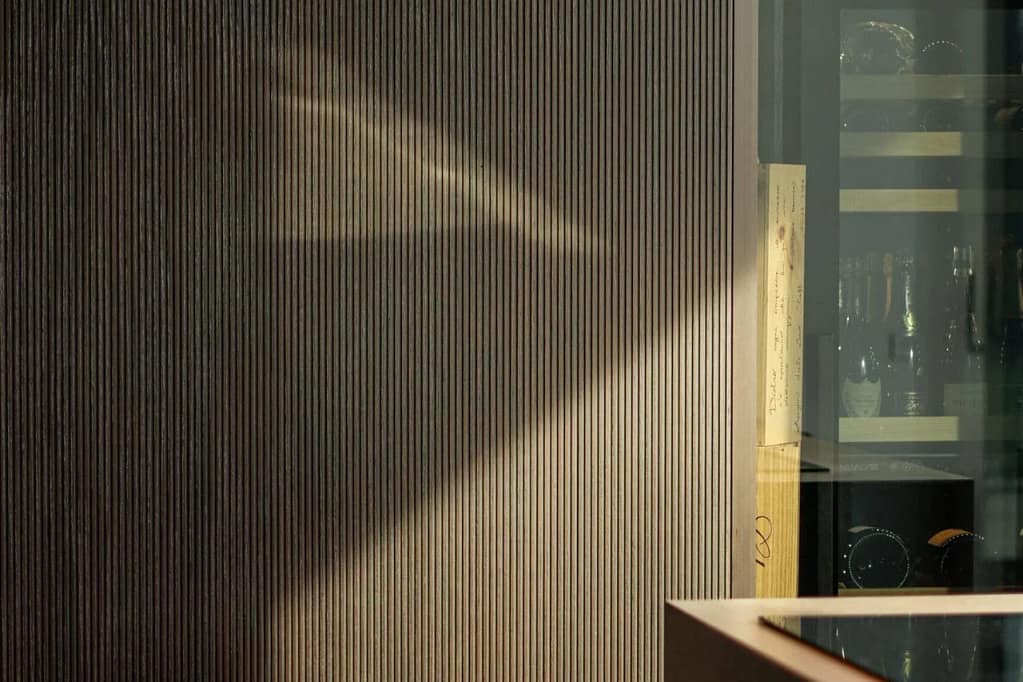
- Materials: laying, joints, woods, stones, thicknesses, as we describe in The Villa Edit.
- Cars: turning radius, ramp gradient, clear height, charging.
- Longevity: natural light, acoustics, air quality, low-emission materials.
- Time: how infrastructure, density and accessibility of the place will change in the coming years.
Sources, market by market
A portal publishes the asking price; a public register publishes the price paid. When both exist, we compare them.
- Dubai: the Dubai Land Department publishes registered transactions and rental contracts as open data, by area.
- Italy: the Real Estate Market Observatory of the Italian Revenue Agency publishes values by zone, not the individual deed.
- Dominican Republic and Zanzibar: there is no public, searchable record of sales. We say so, and use third-party sources named on the page where the data appears.
The Villa Edit

What we do and what we don't
Every reading states who did it and in what role. The real estate work, that is selecting properties, relations with sellers and developers, viewings and negotiations, belongs to the Real Estate team: Luca Lodi in the Dominican Republic, Tatiana Juma in Dubai and local contacts in other markets. Federico Cappellina, the founder, defined the method and guarantees its standards: the questions, the sources, the distinction between observed, documented and declared. The architecture studio that bears his name works for its own clients and is an activity separate from brokerage.
A preliminary architectural assessment is neither a survey nor a valuation: it is a reasoned list of what the project shows and what remains to be checked. When Elite Luxury Real Estate or its partners have a commercial interest in a property, such as a commission from the seller or the developer, we declare it before any analysis and the reading is not presented as independent.
Anyone who wants an independent technical opinion can commission it from the studio through a separate professional engagement, paid by the client, only for properties for which neither the studio nor Elite Luxury Real Estate receives fees from the seller or developer; in other cases we suggest a third-party professional.
We do not replace the professionals required by local law. Legal and tax checks, ownership, deeds and permits are the job of lawyers, notaries and licensed professionals in the country of the property: our reading shows what to ask them and why. Structural surveys and material tests are entrusted to appointed engineers when the assessment shows they are needed.
The Villa Edit

Esplora i nostri progetti

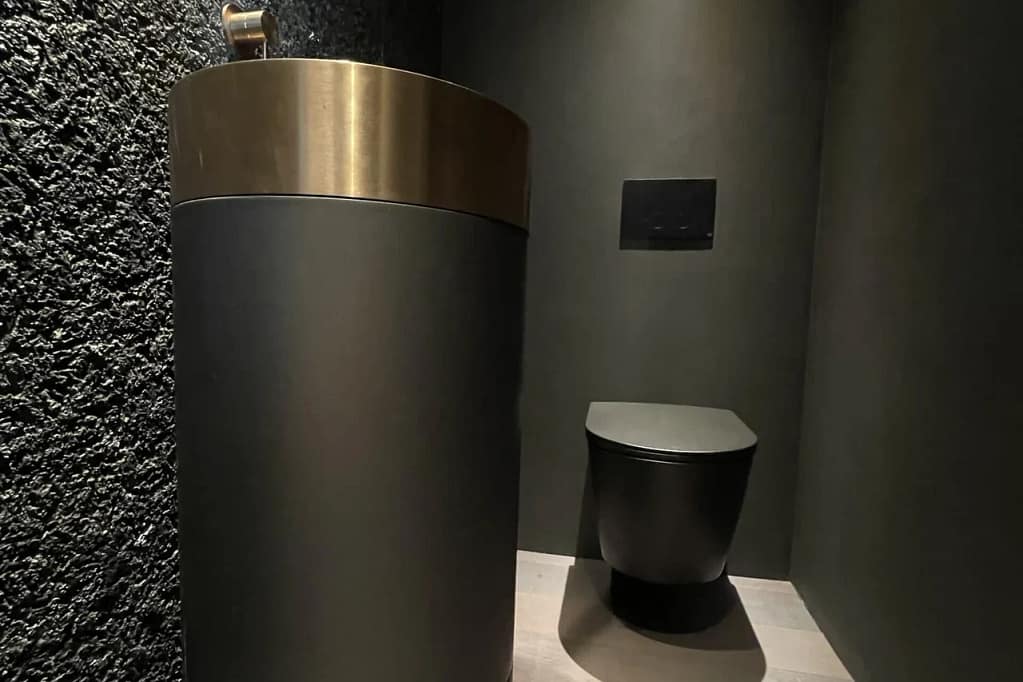
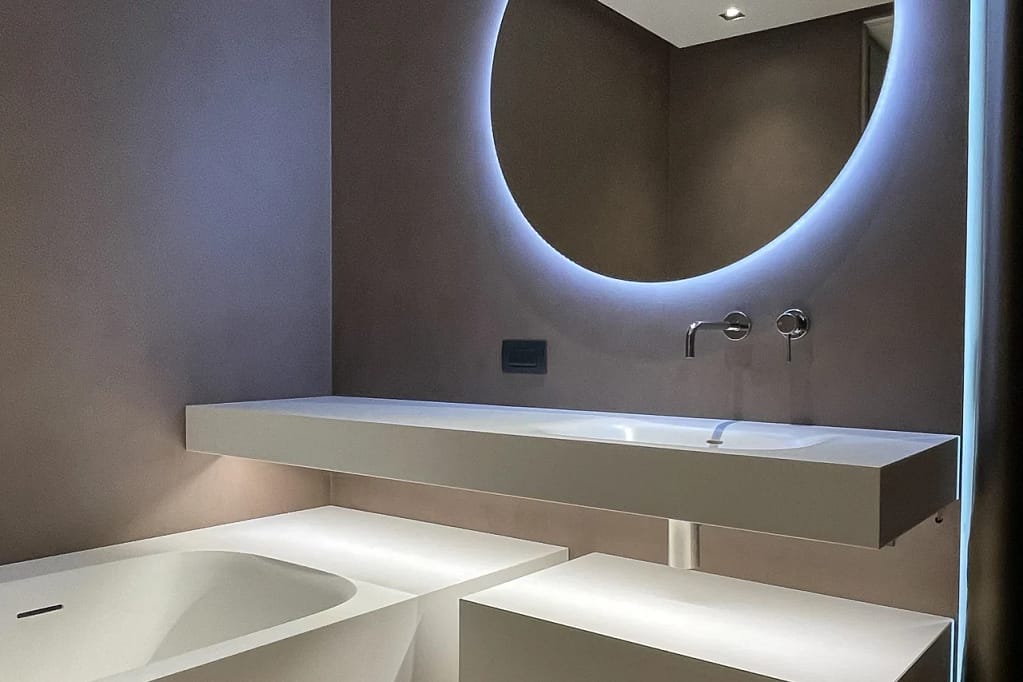
Edra sofas, Varenna kitchen, Noorth and Agape bathrooms: a project by the studio.
An example: the architectural assessment of a seafront villa
Take a villa by the sea, in the Caribbean or the Indian Ocean. The architectural assessment starts from the plan: do the bedrooms face the sea or the afternoon sun? Is the large living-room window protected by an overhang, or does it become a source of heat for half the day? Can the terrace be used in the middle of the day, or only at dawn and sunset?
Then the construction: how windows, railings and outdoor systems are protected from salt air, where rainwater drains on days of heavy rain, which materials withstand constant humidity without becoming a fixed cost. Finally the place and time: who will manage the house when the owners are away, what a year of maintenance really costs, what is already authorised on the next plot.
The same architectural assessment, applied to a villa on Lake Garda or in the Veneto hills, changes the answers but not the questions: temperature range, landscape constraints, ground humidity, orientation towards the prevailing winds.
The Villa Edit


The method when building in Italy
In Italy the studio designs and builds villas on commission. Here the architectural assessment concerns the plot and the project still to be done: exposure, slope, access, planning rules, construction and running costs over time. It is the same work the studio brings to the building site, from the choice of materials to checking the finishes, described on the Signature Architecture page.
Those who build with the studio receive the same transparency: what has been decided, what remains open, which checks are needed before each step and which professionals to involve.
The method in the properties on this site
Every property presented on Elite Luxury Real Estate has gone through the architectural assessment before being proposed. Where images are renderings we say so; where a figure comes from a developer we write it next to the figure. The properties are in the properties section; the studio’s villas, AV Home, MD Home and SD Home, show where the criterion we use to read other people’s houses comes from.
Longevity
Longevity and biohacking lifestyle: scientific protocols, curated products and dedicated retreats…
Commercial relationships, declared first
When there is a commercial relationship with a developer, an agency or an operator, we declare it before the analysis and next to the data that comes from it. For some services and developments shown on the site the company may receive a brokerage or consultancy commission, stated as such.
For architecture projects in Italy the studio works for the client: it receives no fees from the suppliers chosen for its houses. This is the condition for the architectural assessment to remain useful to those who ask for it.
Frequently asked questions about the method
What is an architectural assessment of a villa?
It is reading a property as a project: plan, orientation, construction, materials, systems, place and future maintenance, distinguishing what is observed, documented or declared by third parties.
Does it replace legal due diligence or a survey?
No. It shows what to check and with whom; legal, tax and land-registry checks remain with licensed professionals in the country of the property.
Do you also work on properties that are not on your site?
Yes: you can send us the link to a listing or the dossier of a villa you are considering, in Italy, the Dominican Republic, Zanzibar or Dubai, for an architectural assessment.
What do you need to start?
Floor plans, location, asking price, unedited photographs, available technical documentation and the timing of your decision.
How do you declare relationships with developers?
Before the analysis and next to the data that comes from them: if there is a commission, the reading is not presented as independent. An independent opinion requires a separate engagement on a property with no fees from the seller.
Bring a property or a project to the table
Send us the link to the listing, the available dossier or the project you have in mind: we reply with a first architectural assessment and the points to check.
Architecture
UHNW luxury villa architecture designed and supervised by Federico Cappellina’s studio since 2002…
Considering a villa?
Send the listing or the dossier: we reply with the points to check.
Discover the UHNW Lifestyle
The method is the basis of every property presented by Elite Luxury Real Estate and of every project by the studio.