
ELRE
Iron Villa — A contemporary villa design for Dubai
Iron Villa is a contemporary villa design by Federico Cappellina & Partners Architects, conceived to be built in Dubai: volumes in steel and stone, an infinity pool, a spa in the basement and a continuous relationship between inside and outside. Elite Luxury Real Estate offers the design to those who own or are buying a plot for a villa.
Iron Villa — a signature design for Dubai
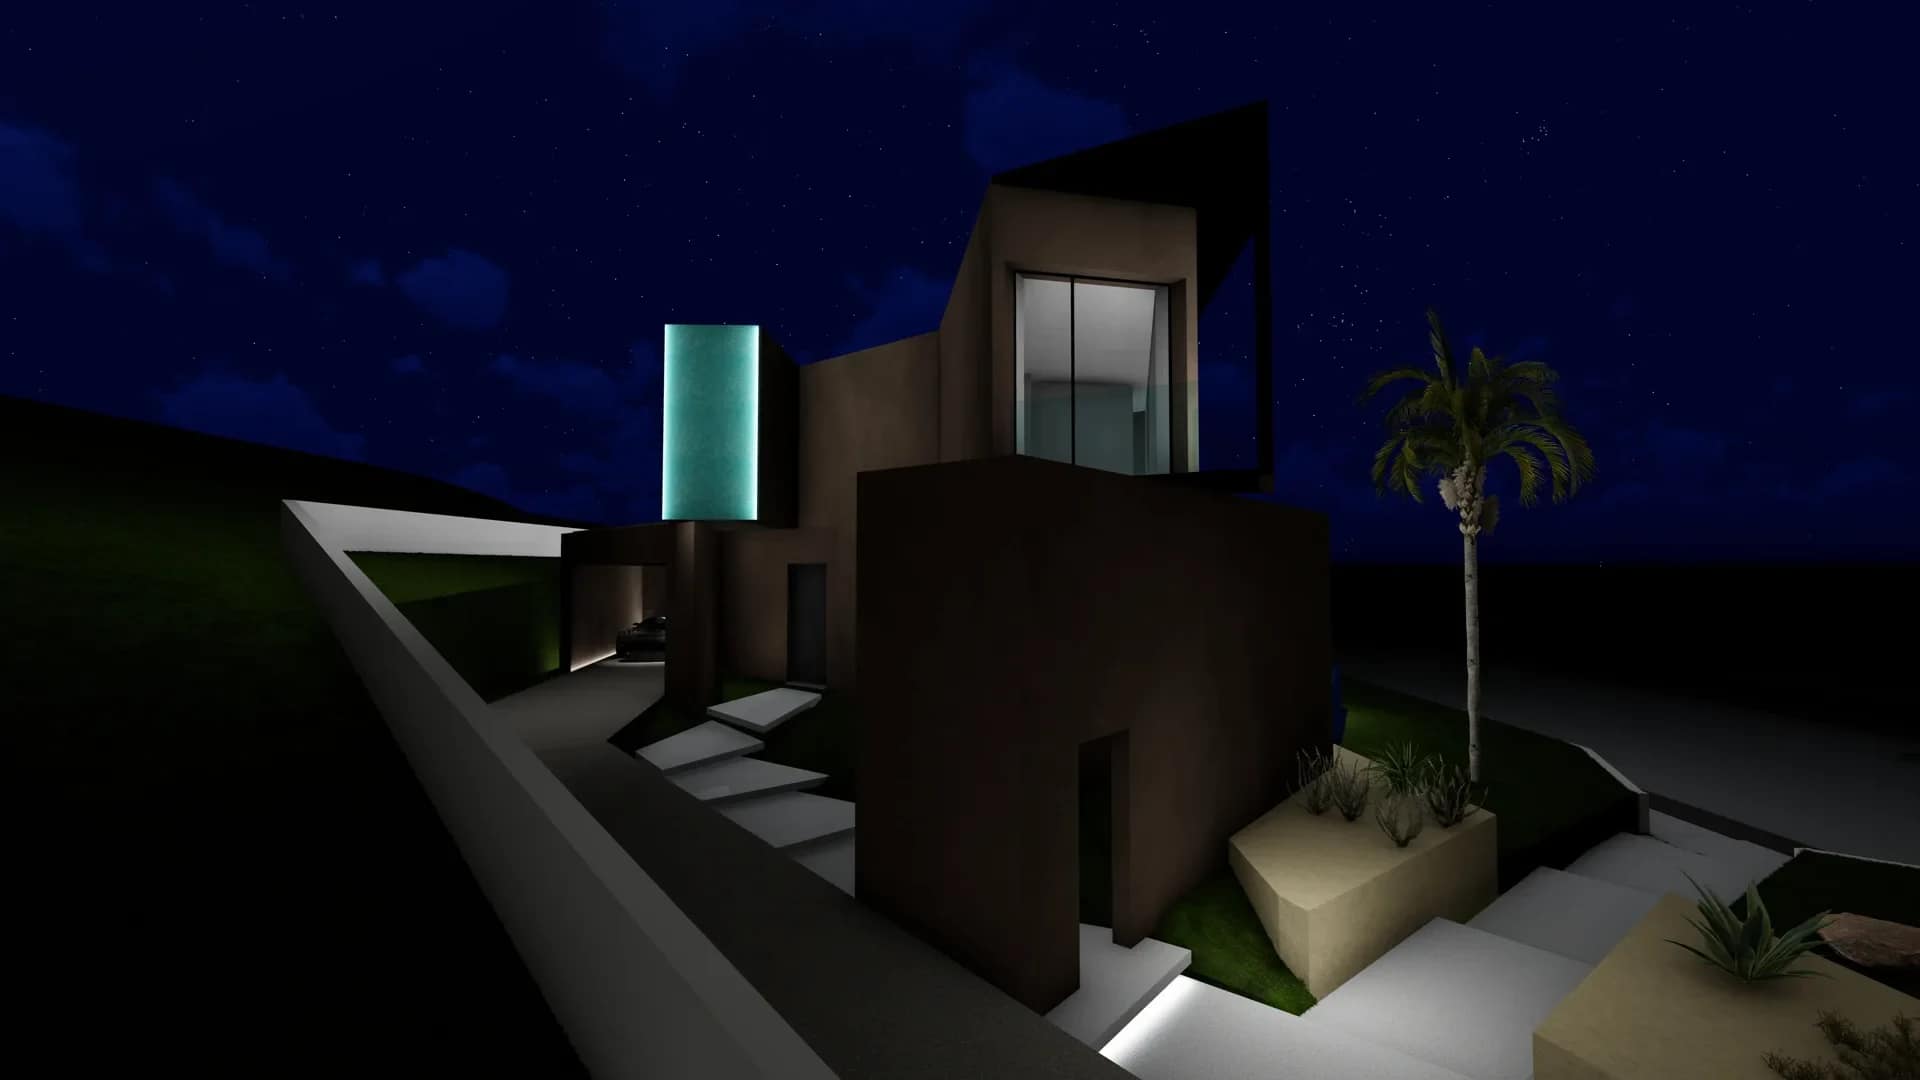
Iron Villa arises from the intersection of two main axes which, in a geometric play of solids and voids, move beyond the past within a contemporary frame. A design ready to be adapted to the plot and to the rules of the community where it will be built.
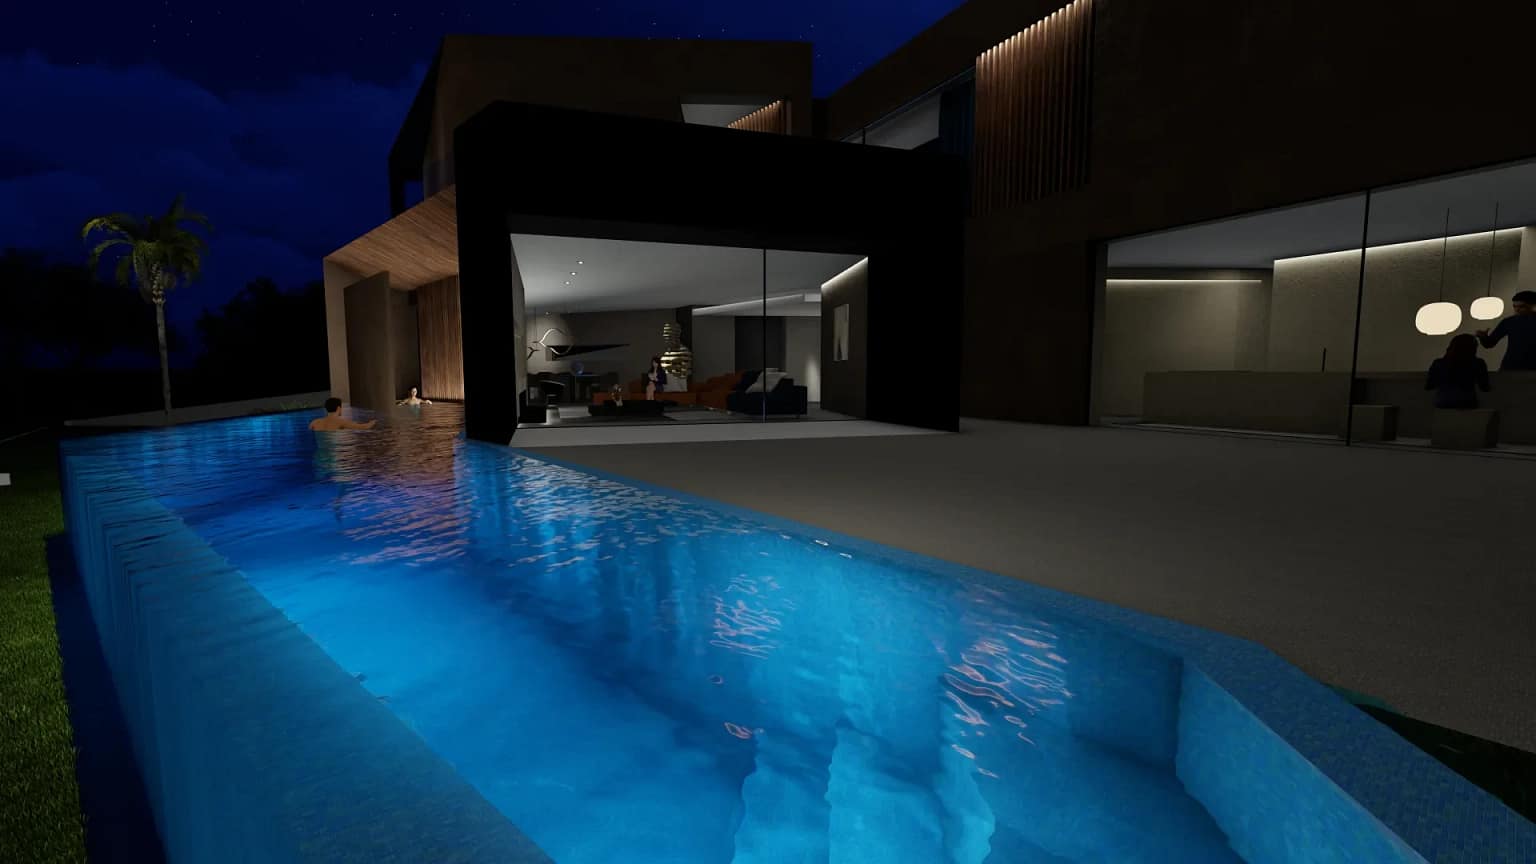
Iron Villa — an architecture of solids and voids
Iron Villa brings to Dubai the language of contemporary Italian architecture: geometry, light and material.
A complete design, to be built on your plot
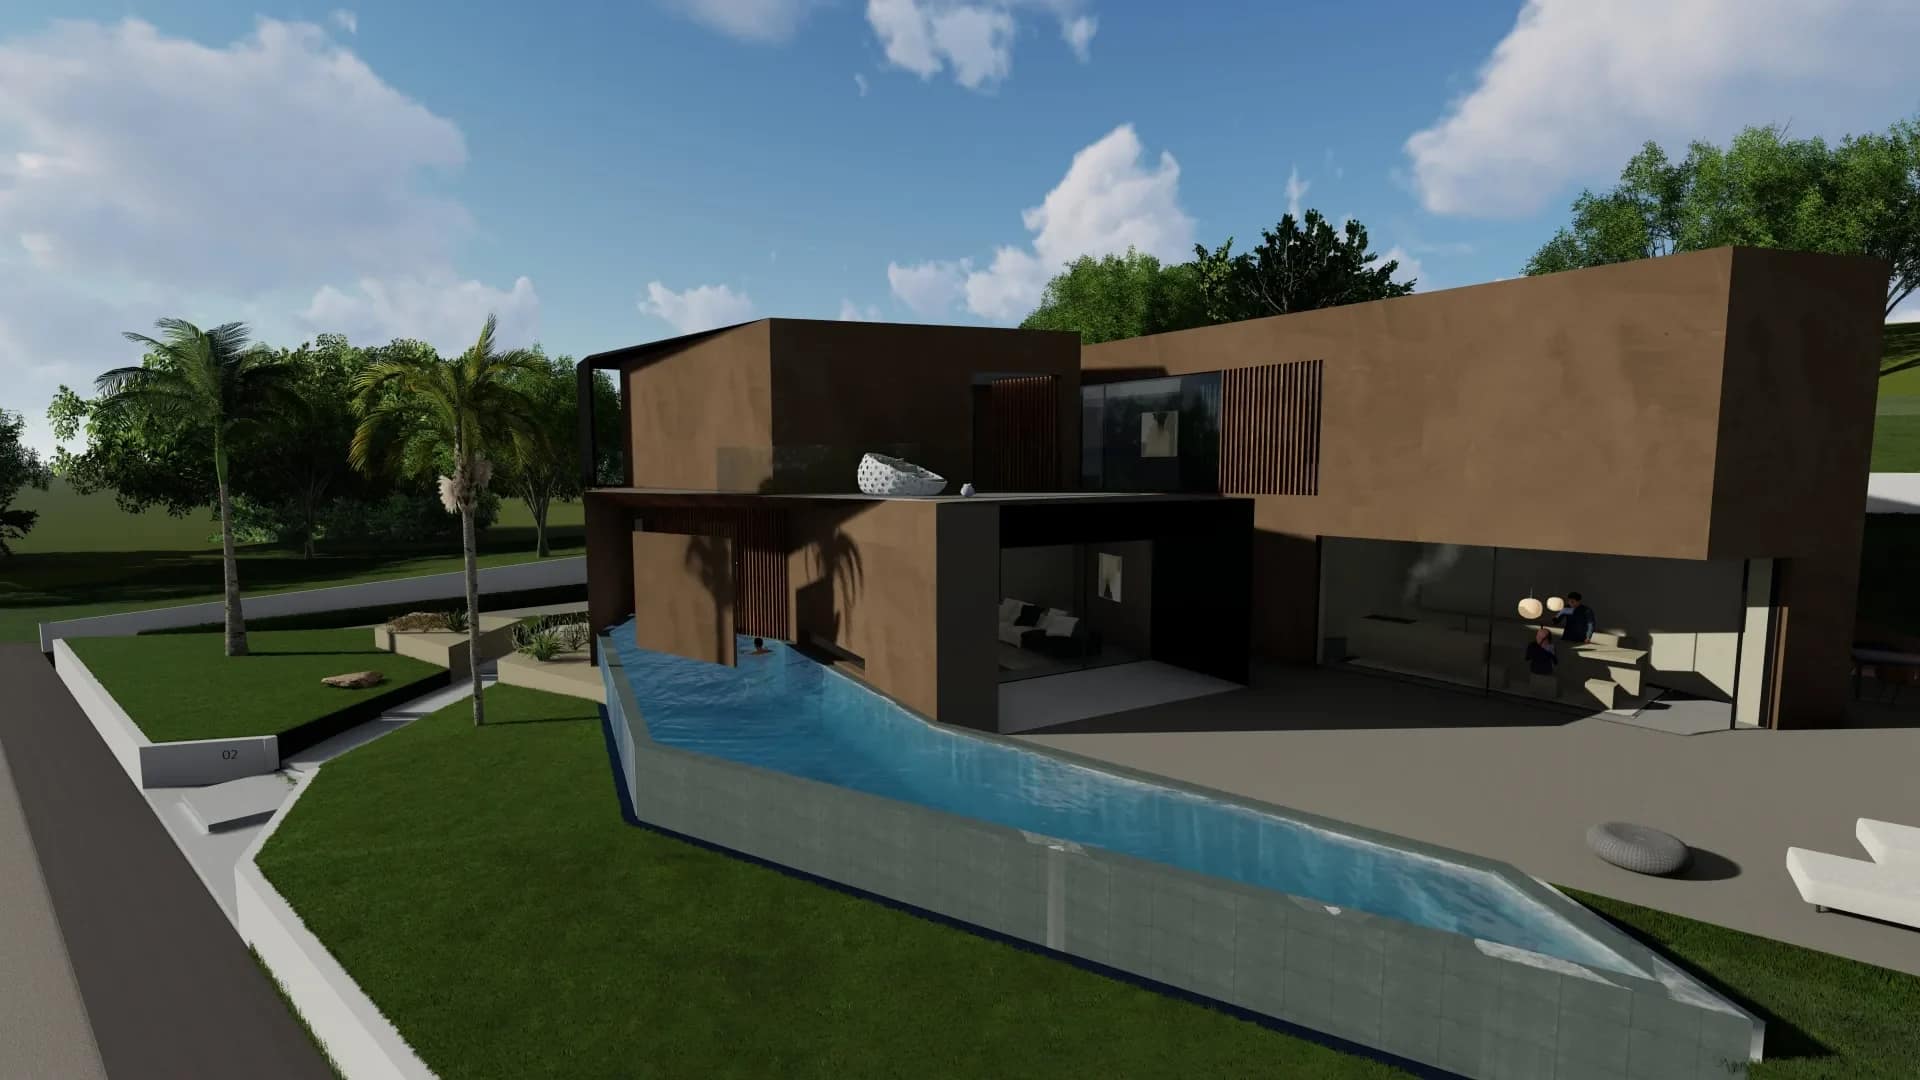
The rhythmic alternation of solids and voids, light and shadow, projections and recesses lightens the masses of Iron Villa through rapid vanishing points and keeps them in constant dialogue, placing them in space without intrusion. Inside and outside become one: the artistic intervention is evident, but never imposed.
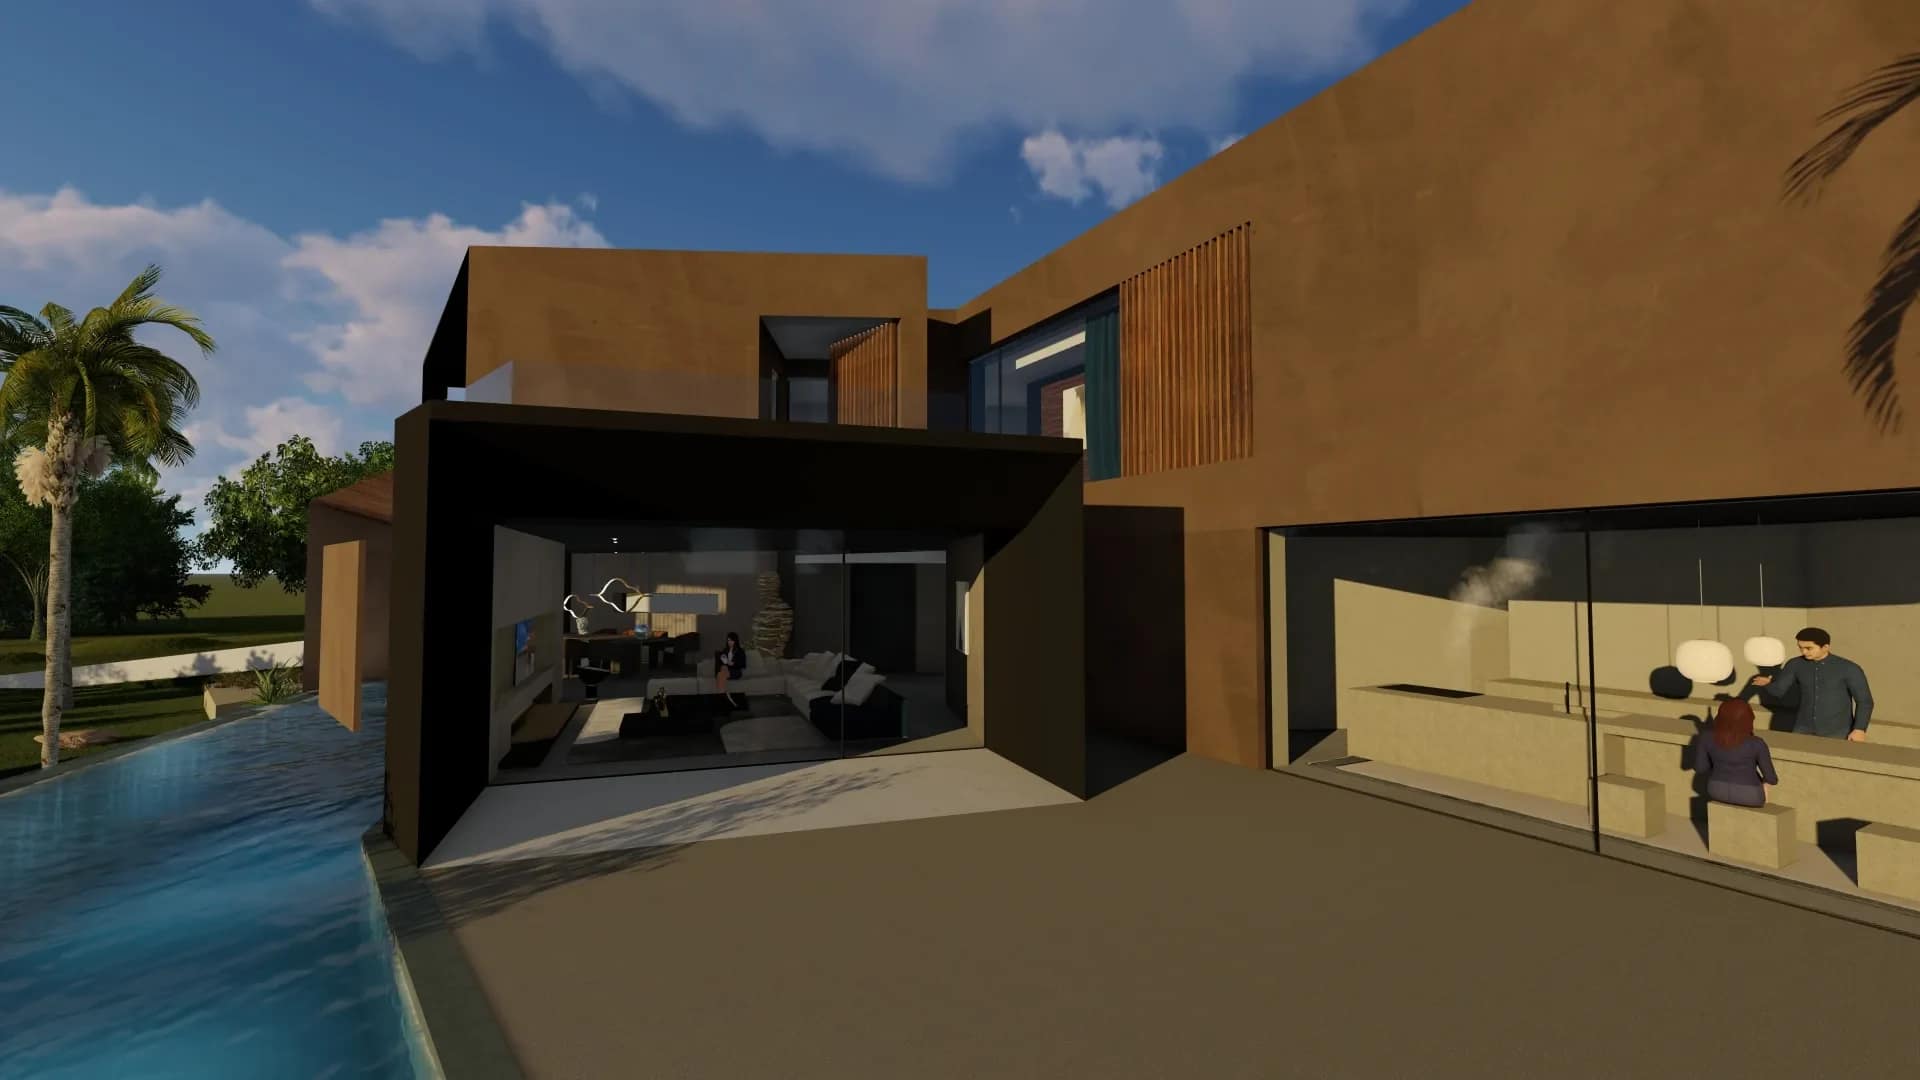
Motorised floor-level window frames with fingerprint opening erase the boundary between inside and outside, while modern, minimal furnishings define rooms that, seen from outside, read like contemporary pictures of domestic life. Iron Villa is a design developed in 3D by the studio and proposed for Dubai, where the climate and outdoor living enhance the pool, shaded patios and large glazing.
Those who buy Iron Villa do not buy a finished house, but the architectural design and the studio’s work to adapt it: to the plot, the orientation, the community rules and the family’s programme. It is the most direct way to have a signature villa in Dubai, instead of a model repeated in series.
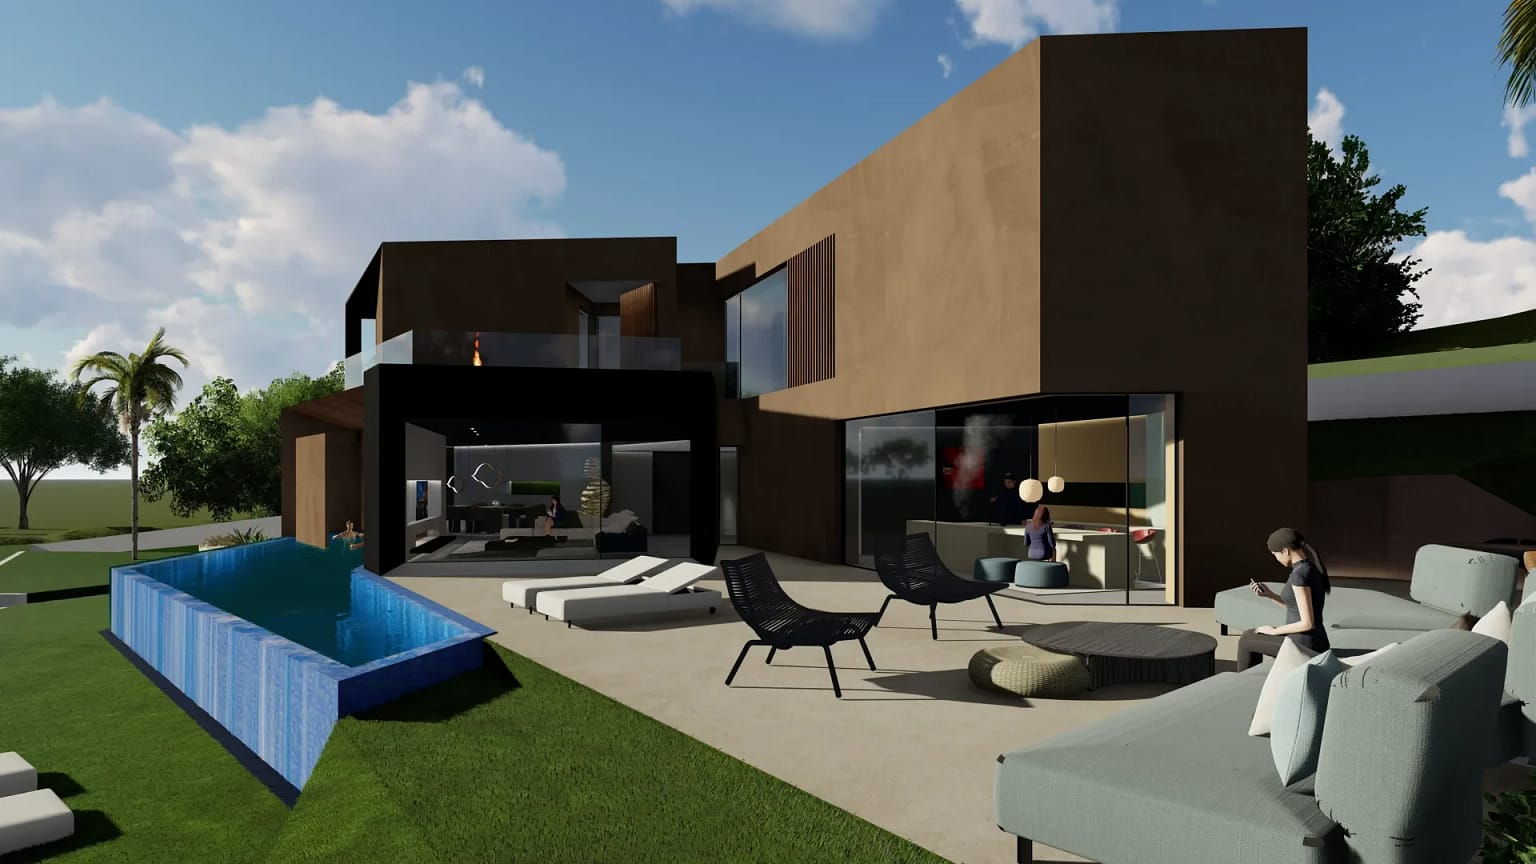
Iron Villa — the spaces of the house
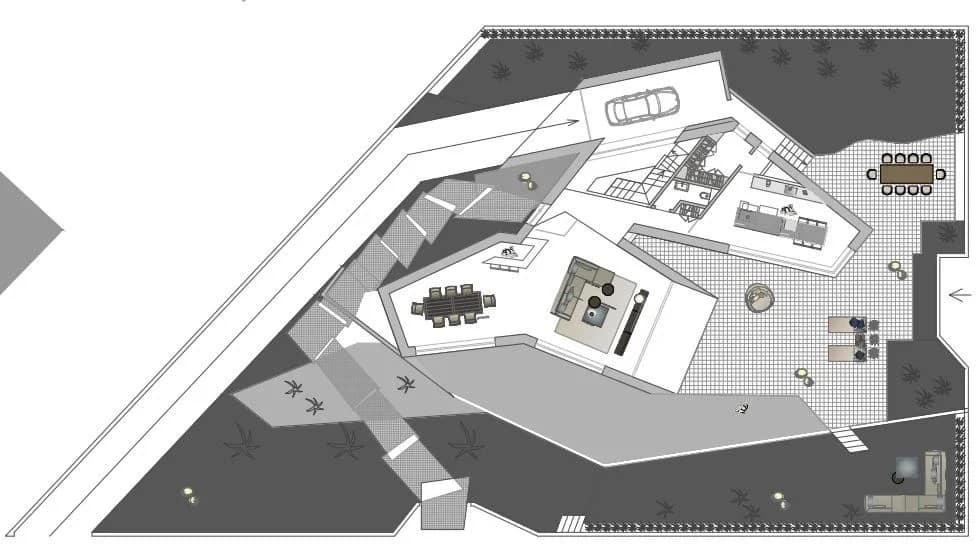
Three levels with clear functions: daytime living on the ground floor, the sleeping area on the first floor, garage and wellness in the basement. Every room in Iron Villa looks towards the garden and the pool.
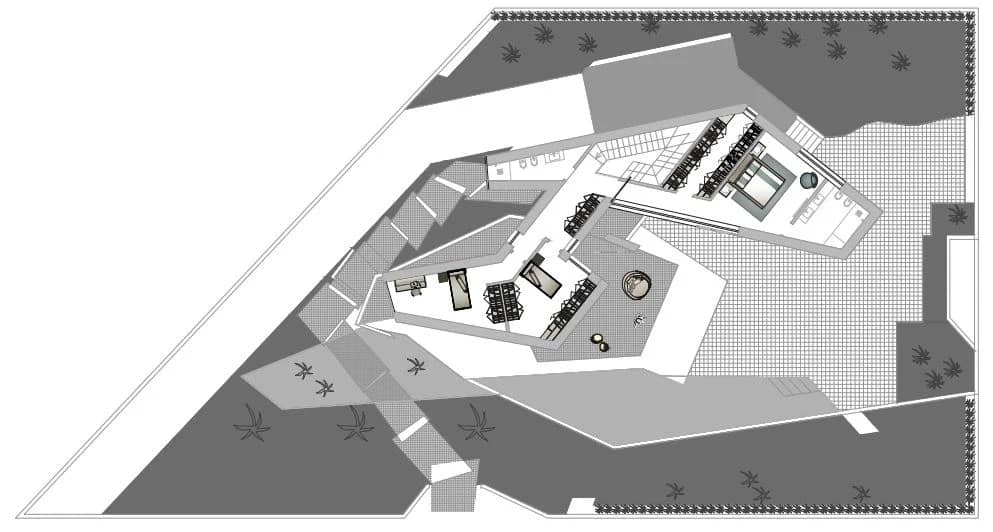
On the first floor, in a more secluded position, is the sleeping area: the master bedroom with private bathroom and walk-in closet and two further bedrooms, each with its own bathroom, opening onto a terrace overlooking the garden. The separation of functions makes the house suited both to a family’s daily life and to shorter stays, with guests who have their own spaces.

Living room with bar
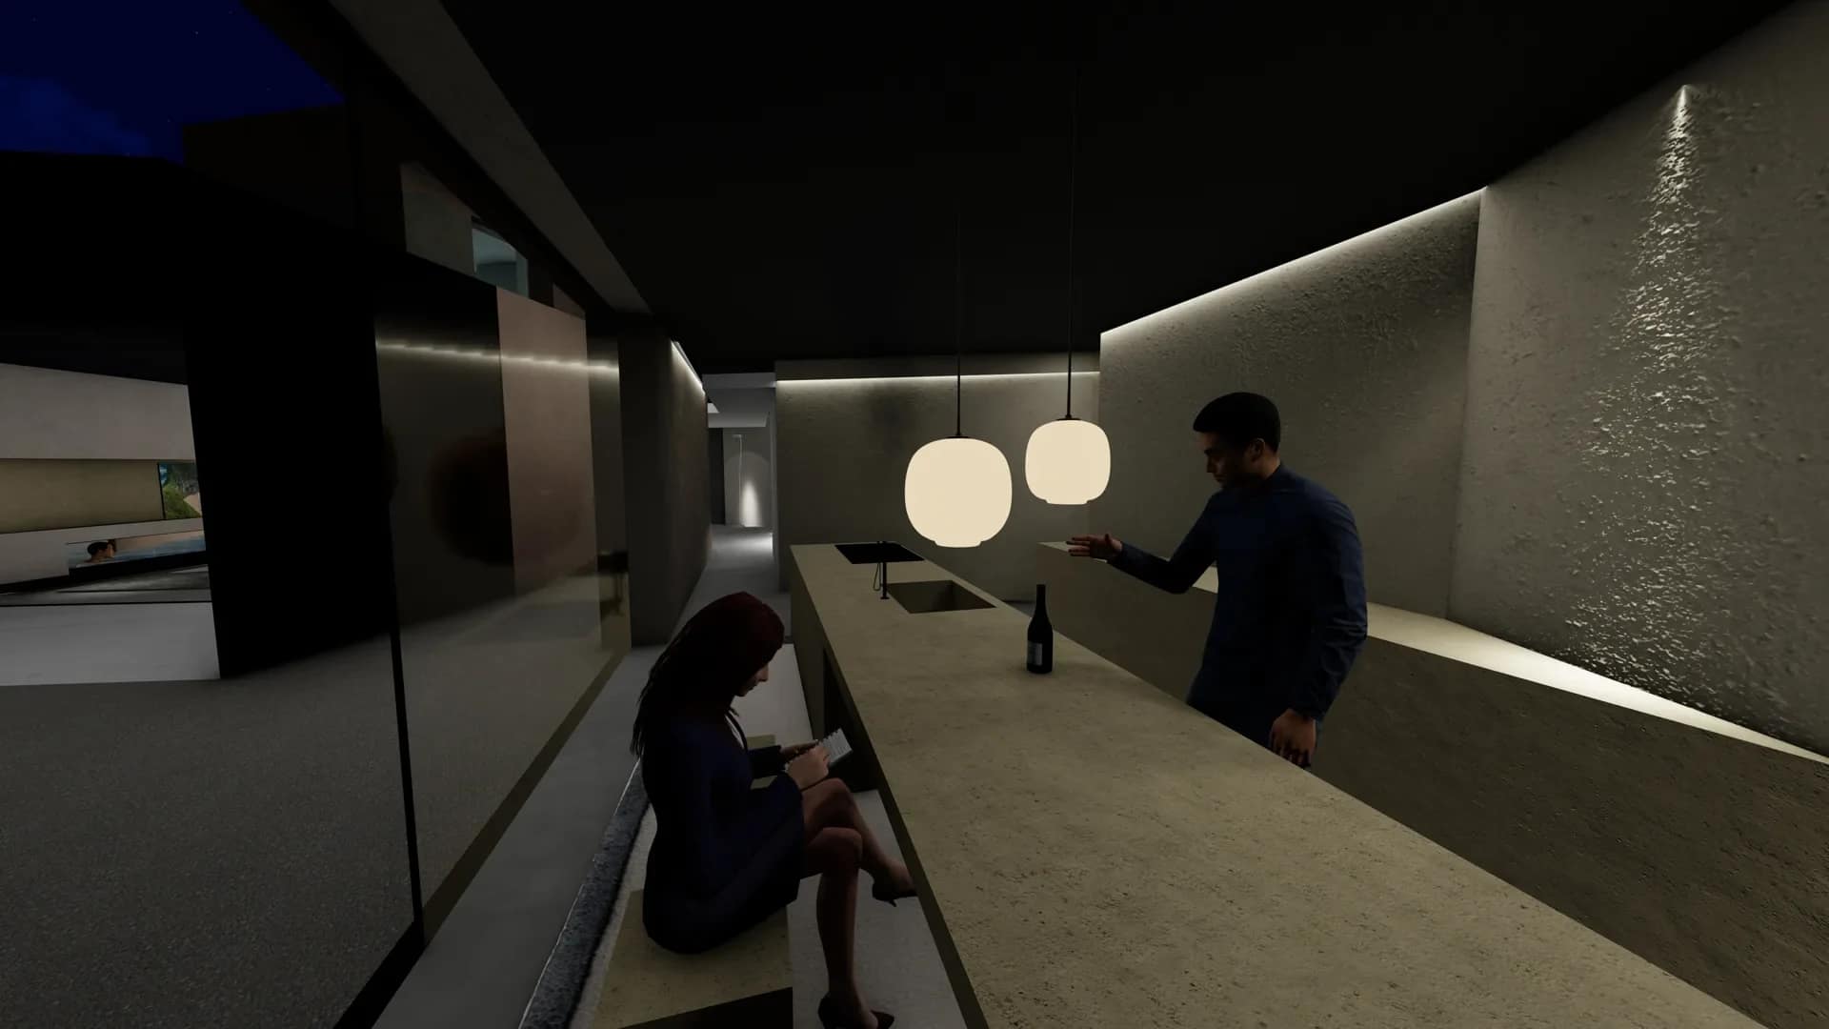
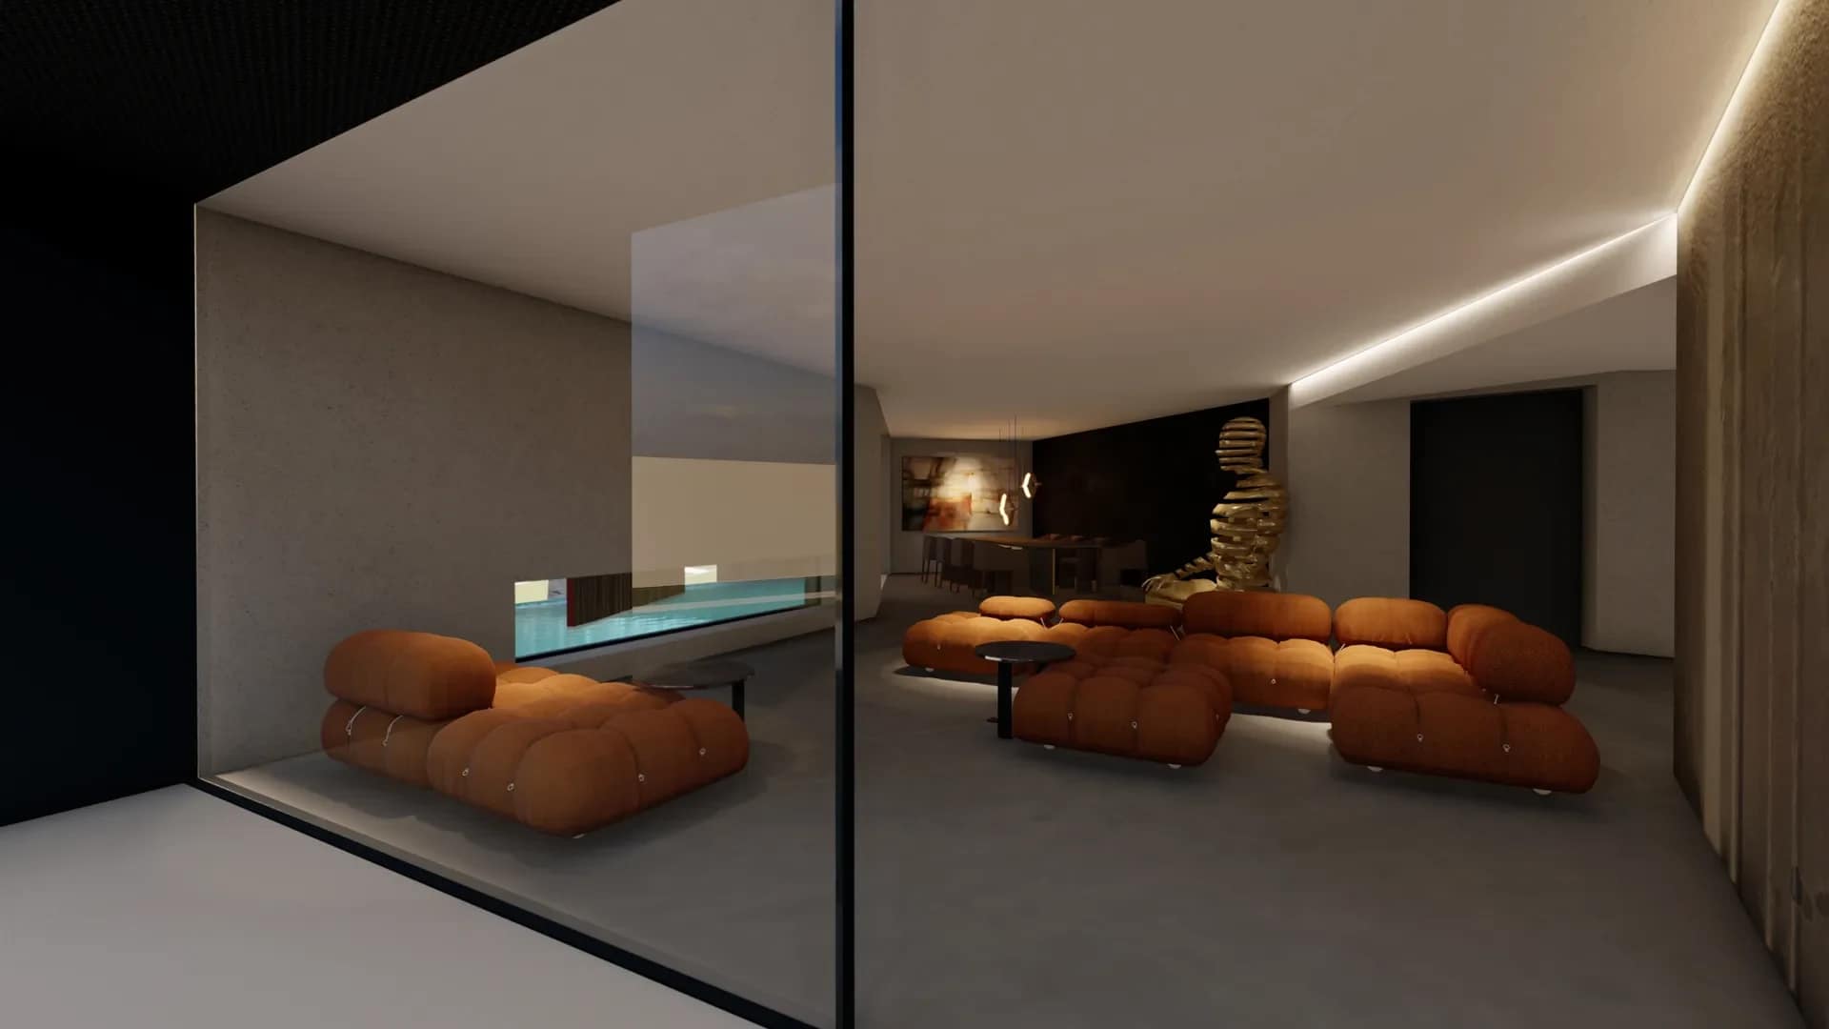
The entrance, at the intersection of the geometries, leads to a large open space: the living room with the bar on one side, the kitchen with bathroom and pantry on the other, both overlooking the garden and the pool.

Pool and relaxation area
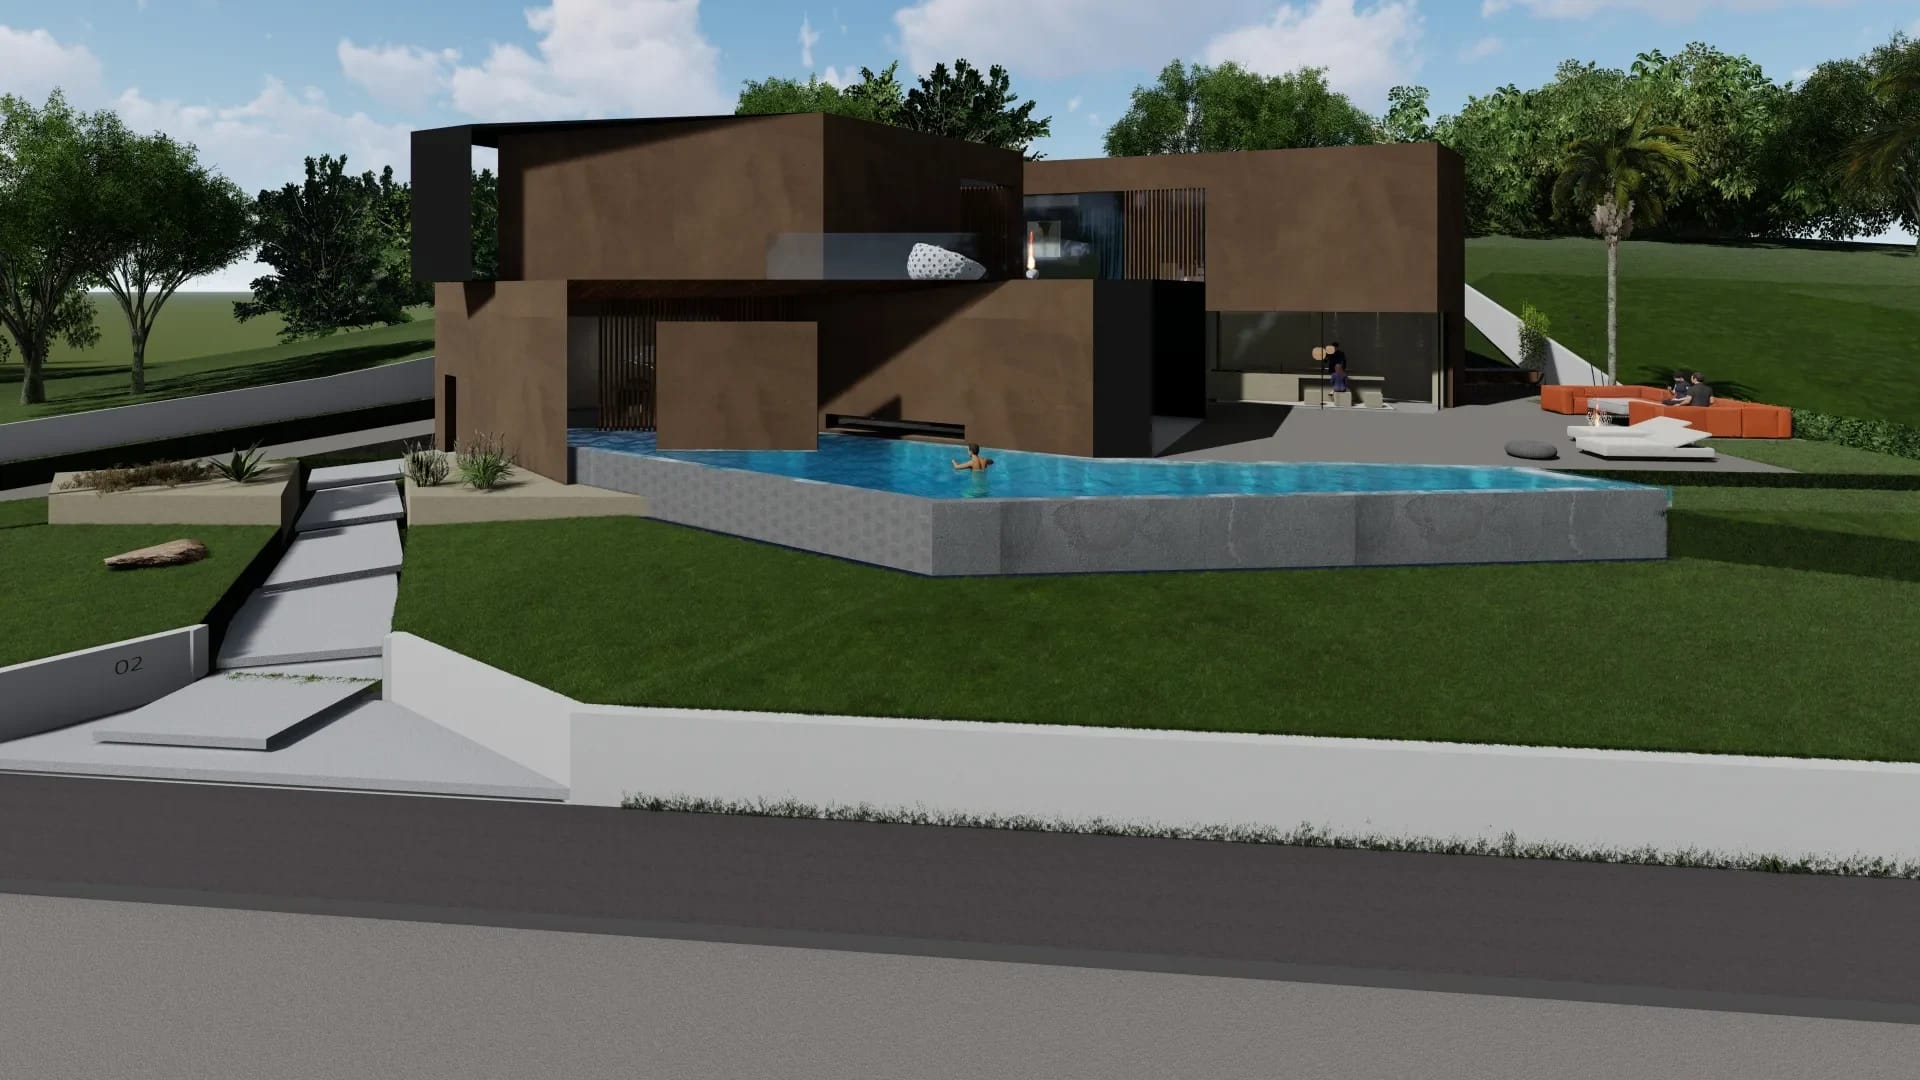
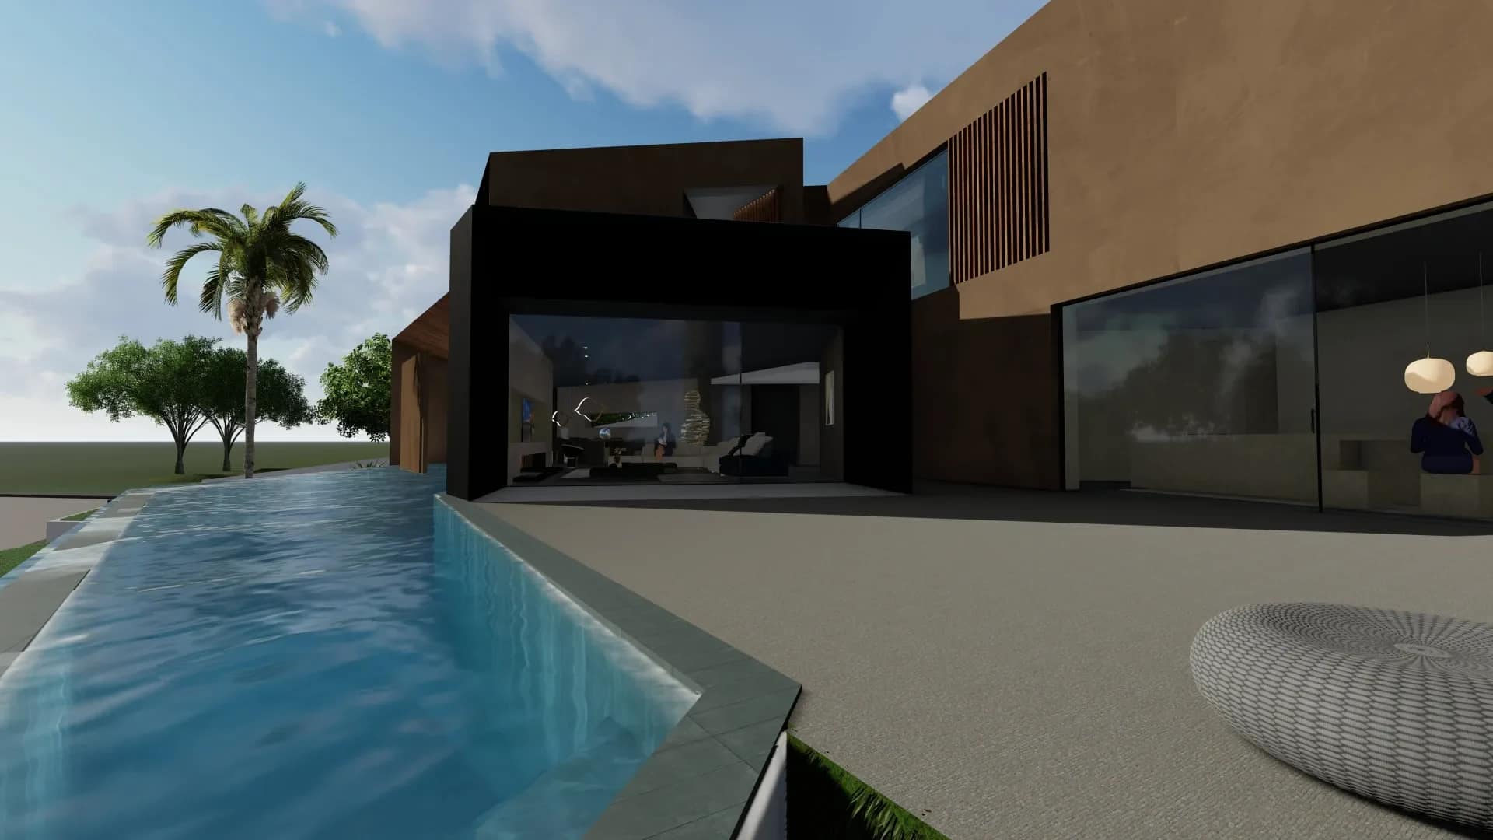
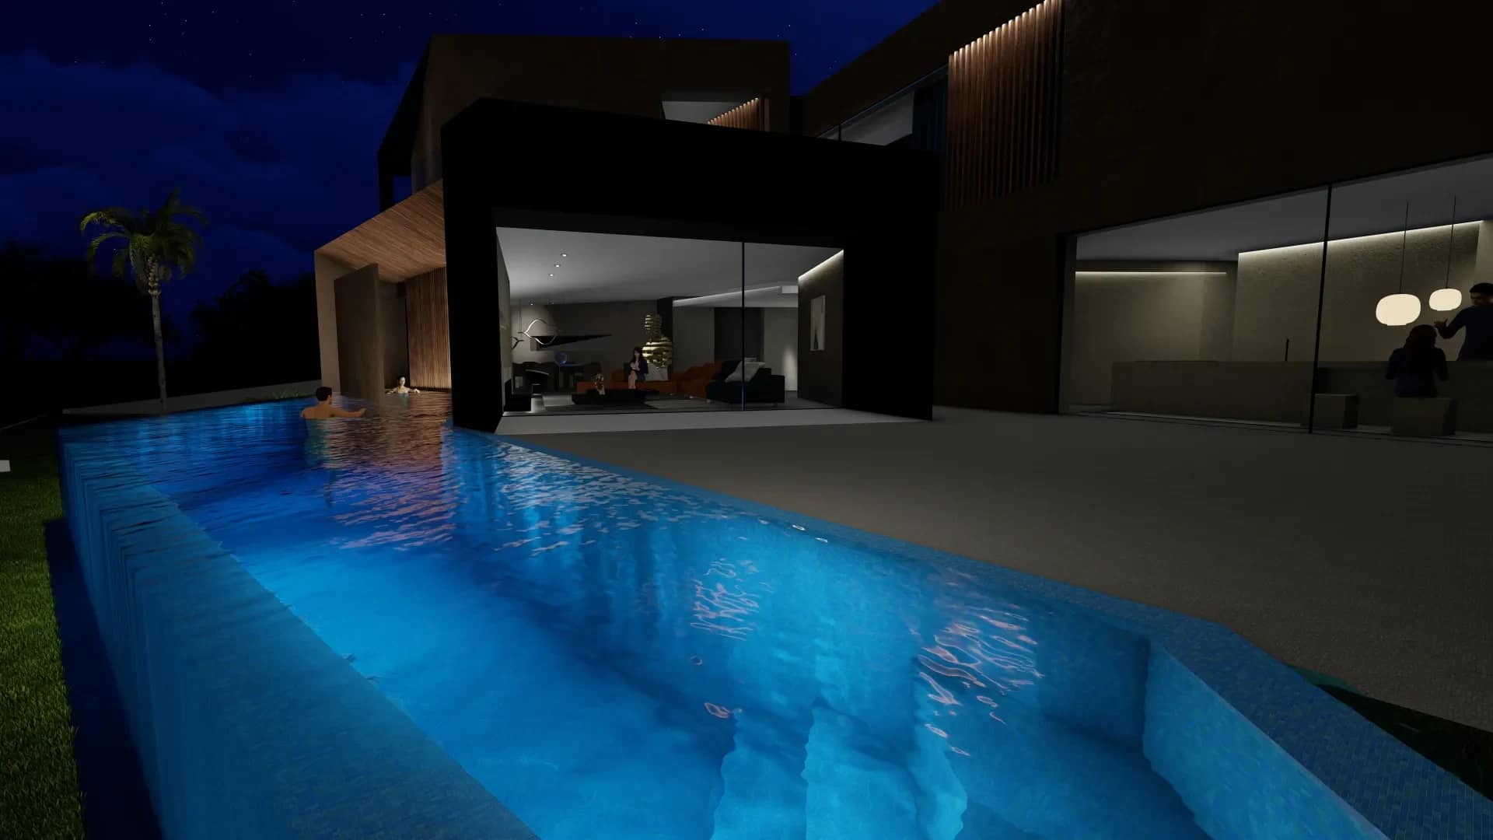
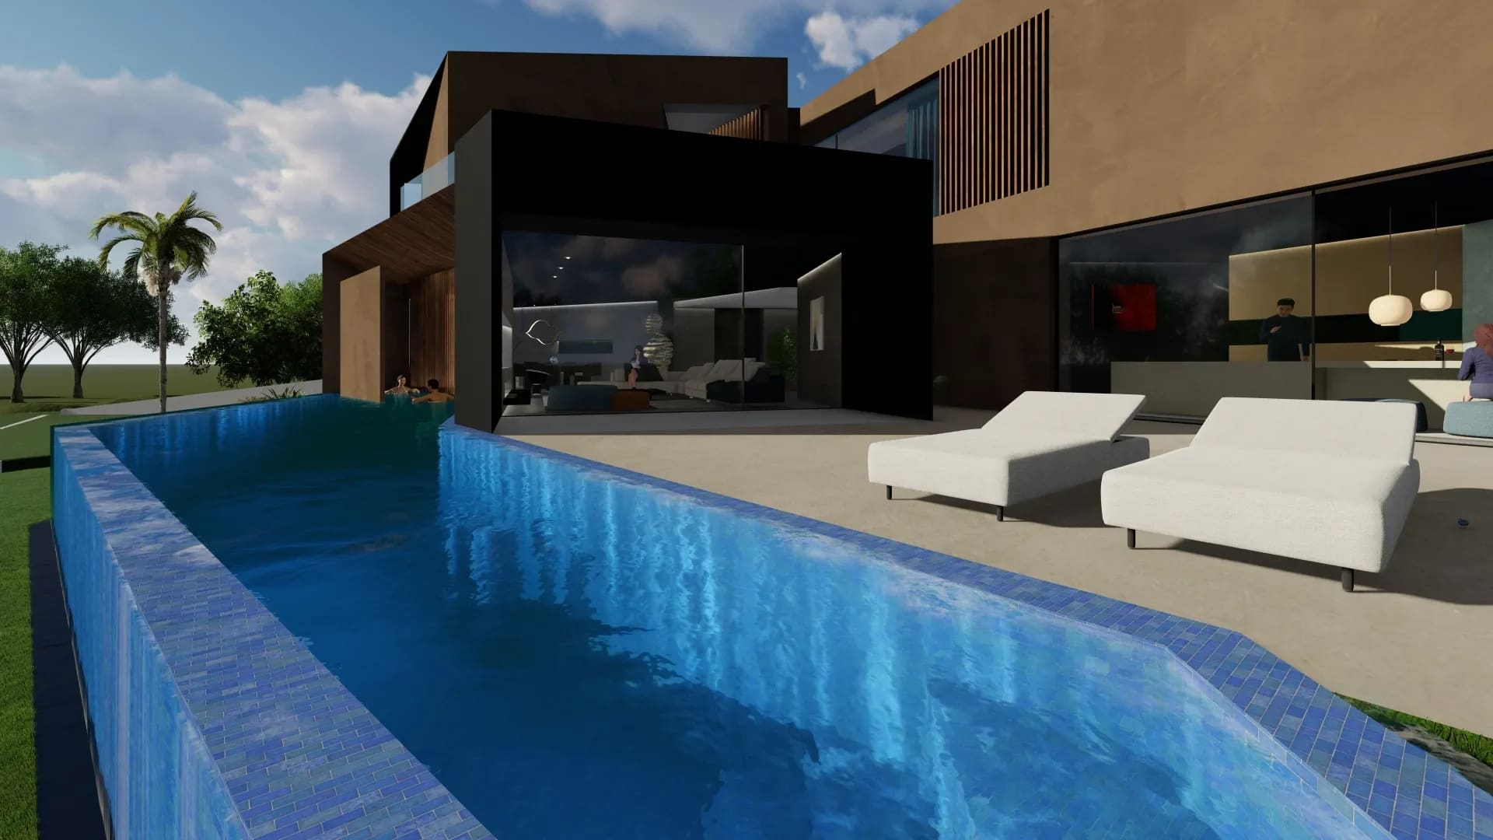
The infinity pool extends the ground floor towards the garden; the outdoor relaxation area completes the daytime spaces and becomes the heart of the house on Dubai evenings.

Spa and garage in the basement
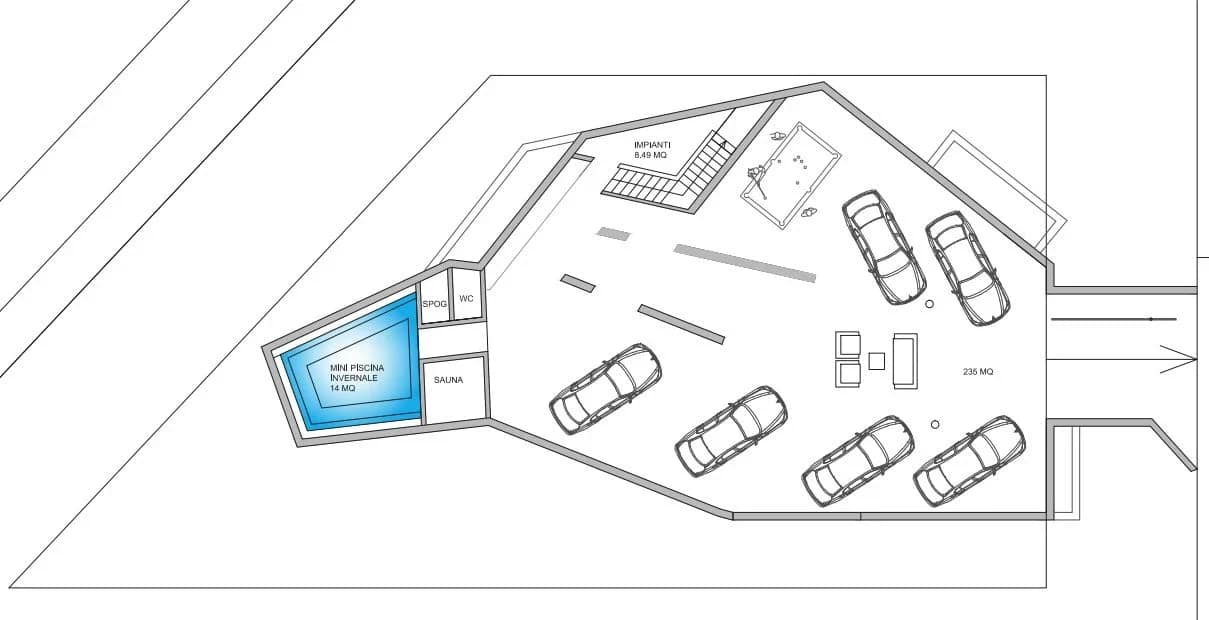
The basement of Iron Villa houses a large garage for six cars and a private spa with pool, sauna and bathroom.
DUBAI
Building Iron Villa in Dubai
In Dubai foreigners can buy property freehold in designated areas, under Dubai Law No. 7 of 2006 on real property registration. Many residential communities sell plots for villas to be designed: that is where Iron Villa finds its natural ground.
Each community has its own rules on heights, setbacks, roofs and materials, and every design goes through approval by the competent authority before construction. That is why Iron Villa is bought together with the studio’s adaptation: the design is checked against the rules of the chosen plot before any construction commitment.
Dubai’s climate changes the way a villa is designed. Large glazing must be protected by deep overhangs and shading, terraces must offer real shade in the hot hours, and the pool and garden become spaces to live above all in the evening and in the milder months. Iron Villa’s language, made of volumes that project and recede, lends itself to creating these shaded spaces: adapting it to the specific plot serves to orient them correctly to the sun and the winds.
Building services must also be rethought for the context. Photovoltaics find very favourable solar conditions in Dubai, while cooling becomes the main item of consumption: that is why the envelope, controlled ventilation and shading matter as much as the power of the machines. The studio checks these choices with local consultants during the adaptation.
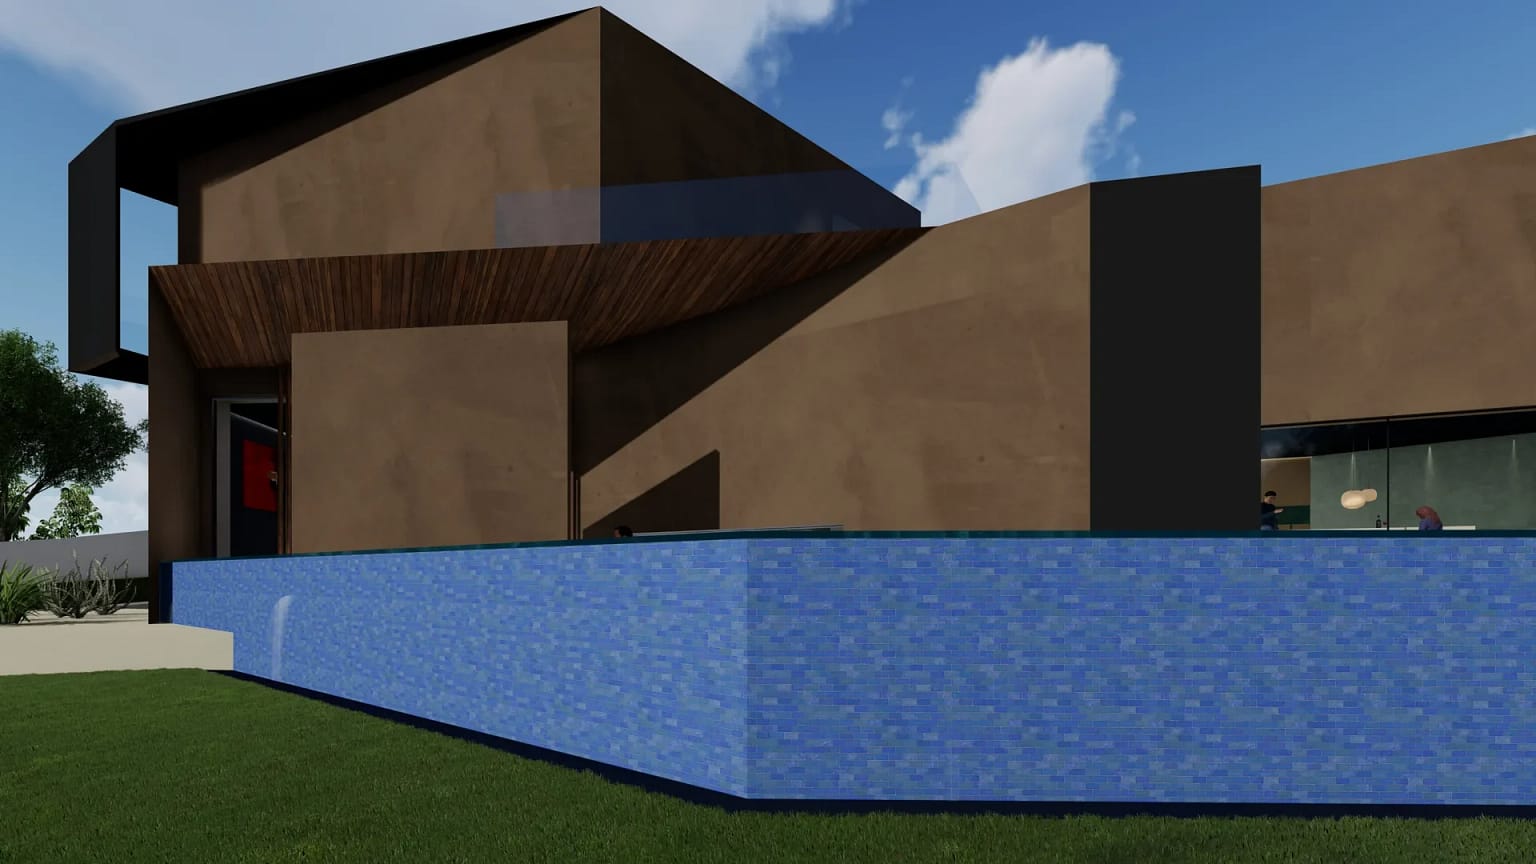
Iron Villa — The exteriors
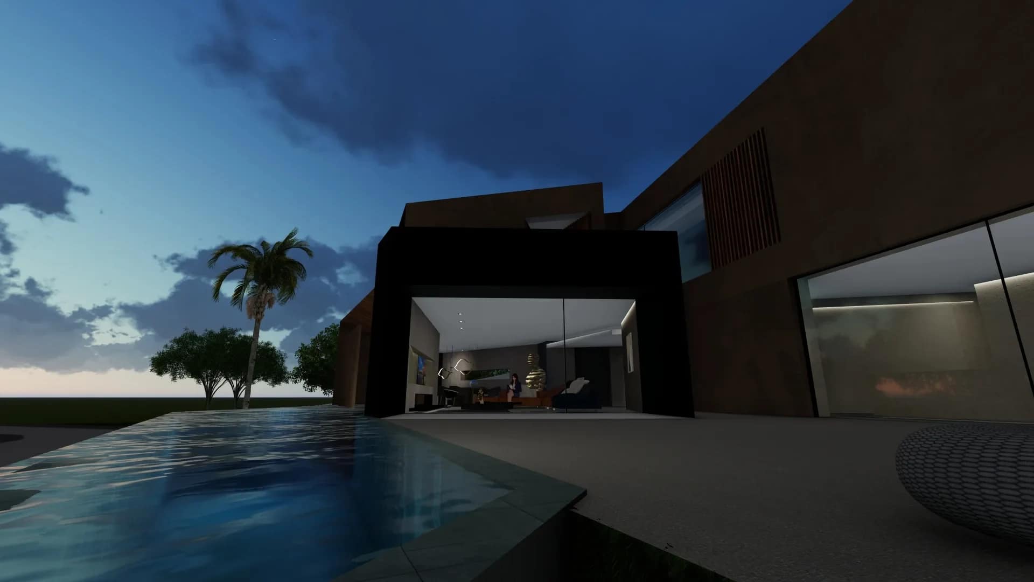
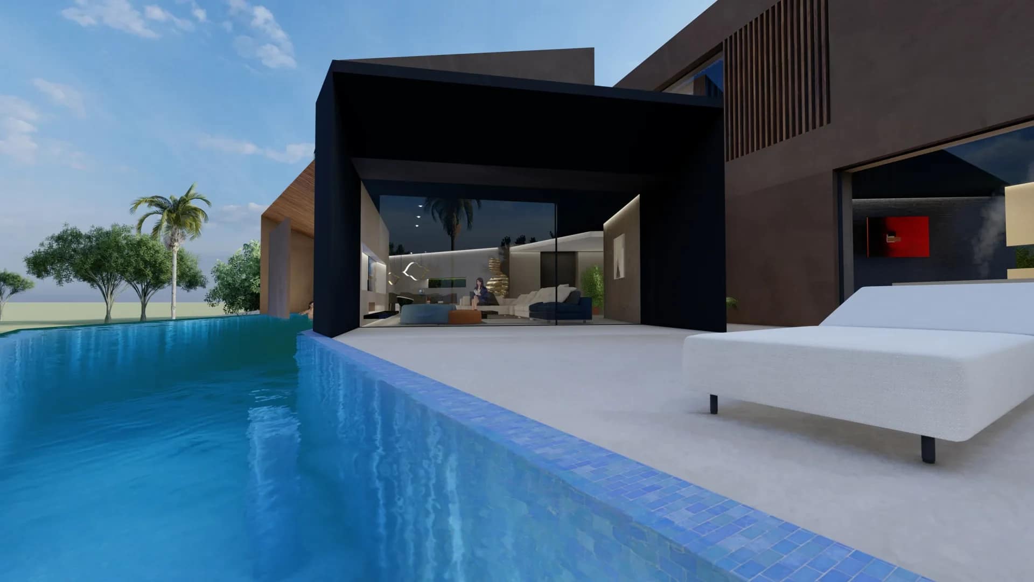
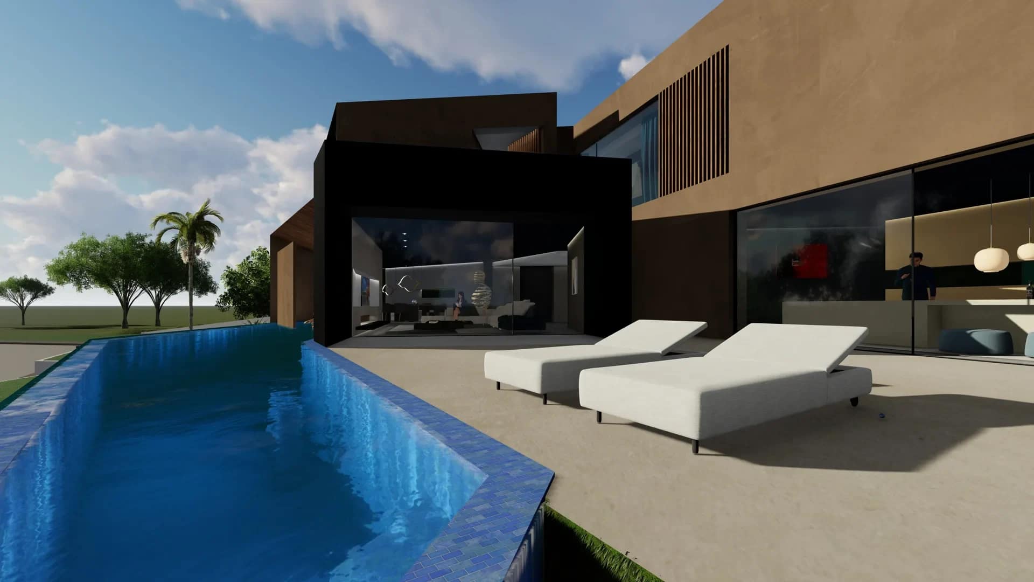
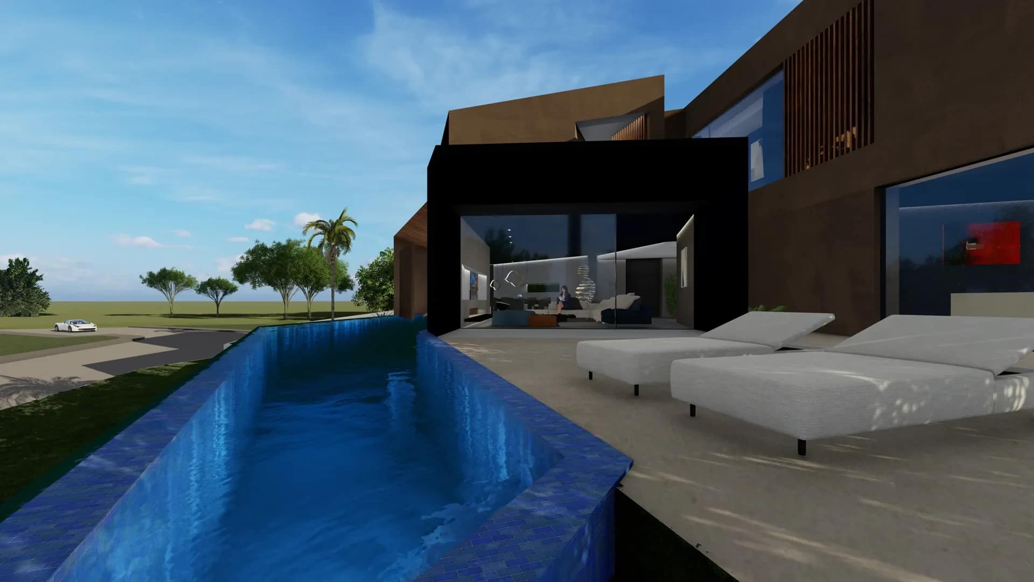
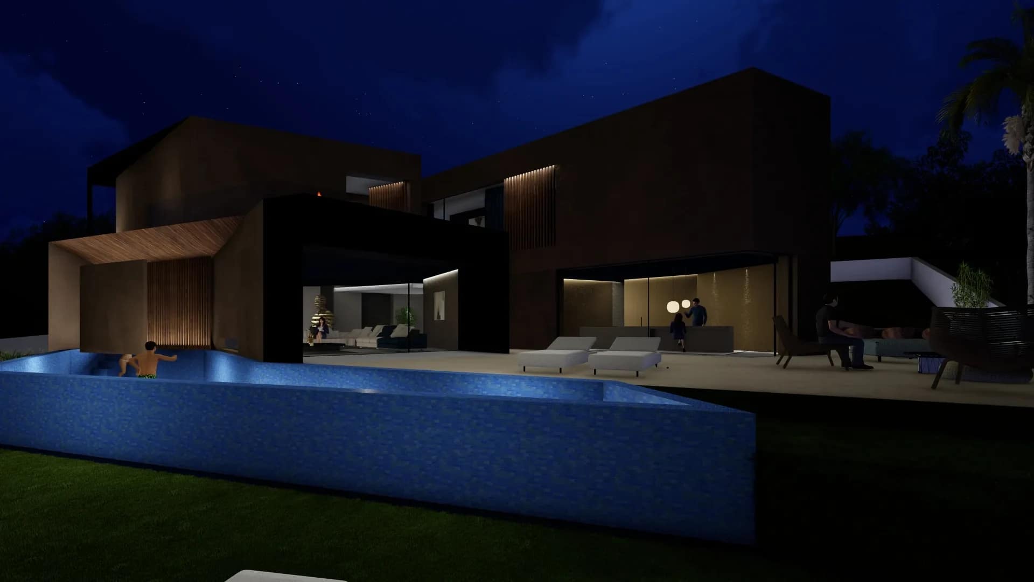
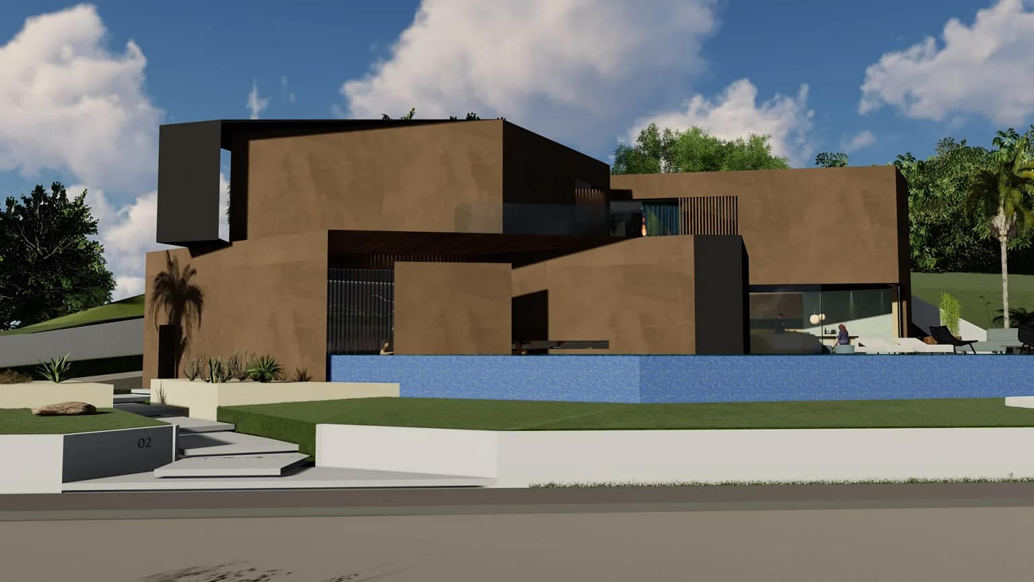
Dark steel volumes and warm surfaces in stone and wood, large glazing and an infinity pool that follows the geometry of the house: the exteriors of Iron Villa seen from the garden.
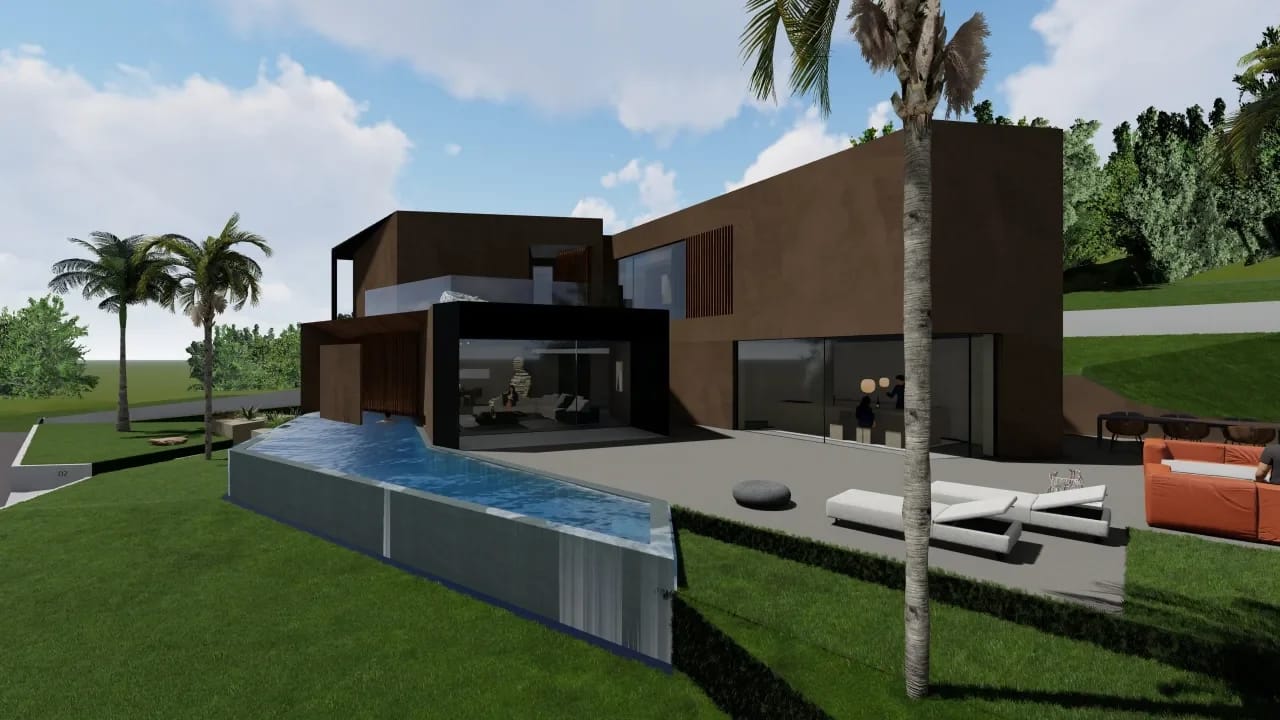
Iron Villa — The pool
The pool is where the axes of the composition meet: sun deck, relaxation area and infinity edge turn the water into an extension of the living room.
Iron Villa — The interiors
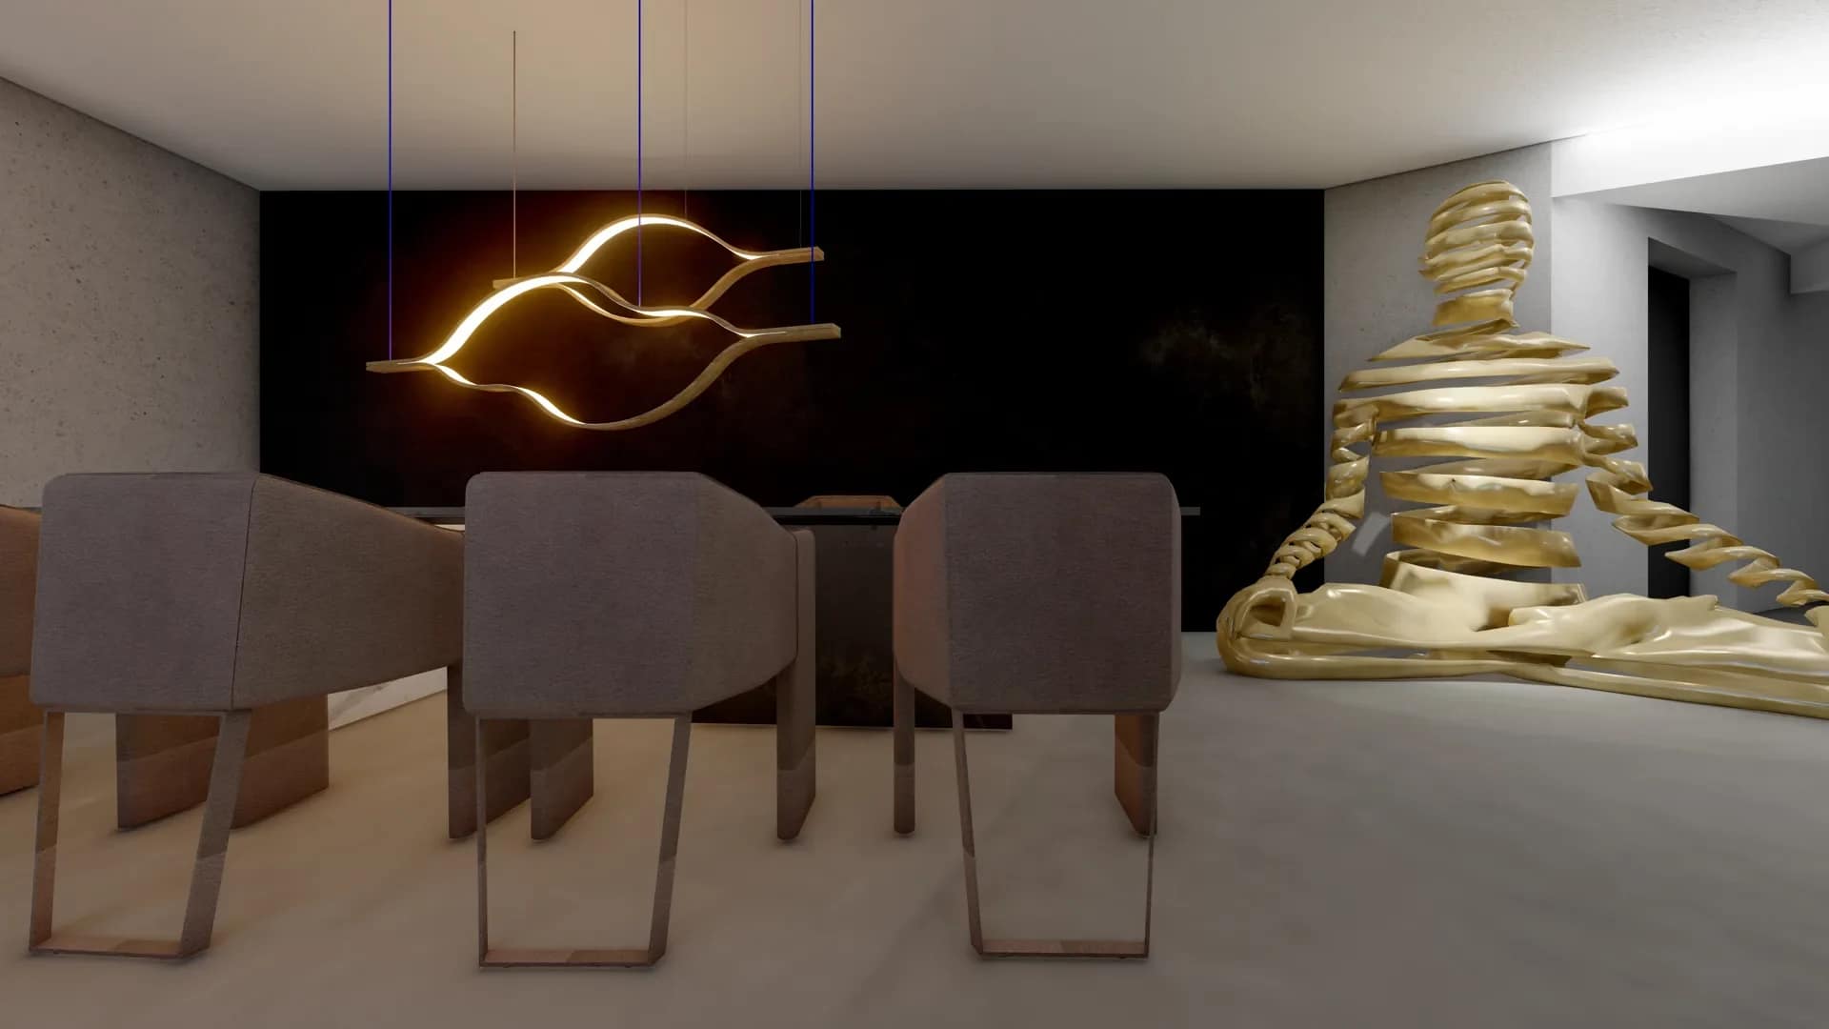
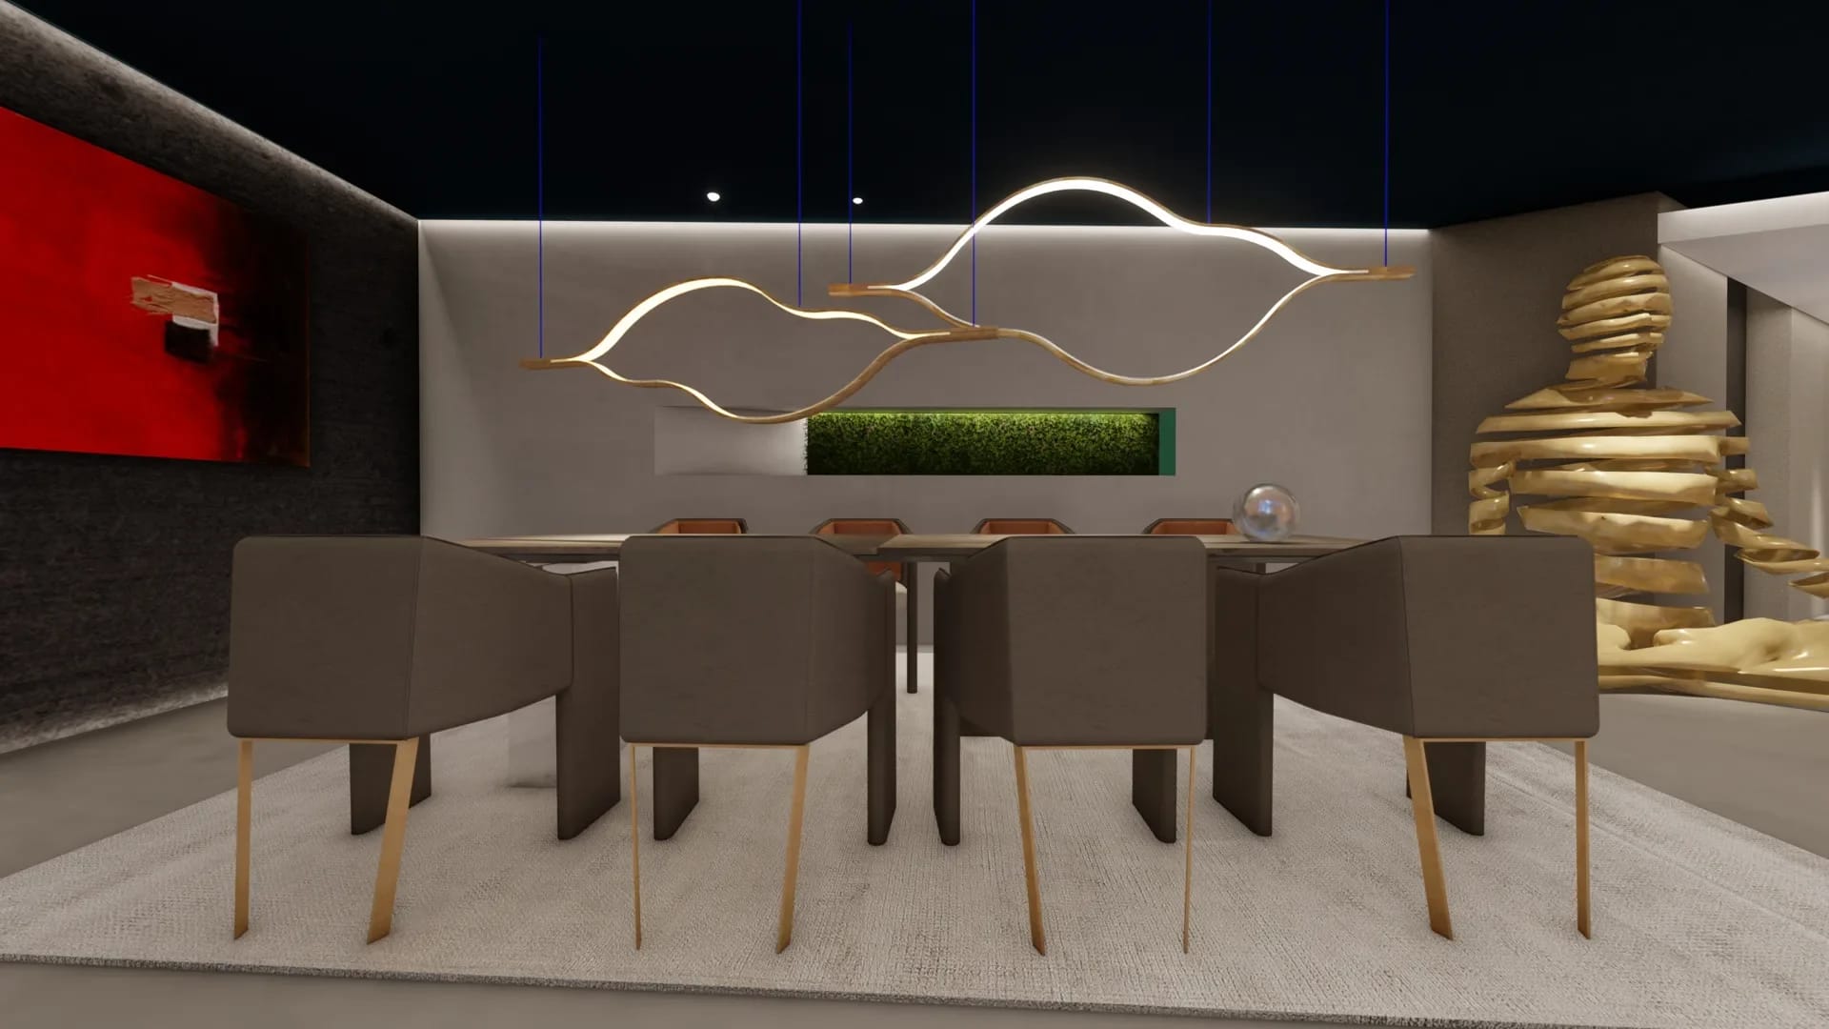
Minimal, warm interiors: the bar, dining area and open-plan living of Iron Villa, with scenographic LED lighting and motorised curtains that ensure privacy throughout the house.
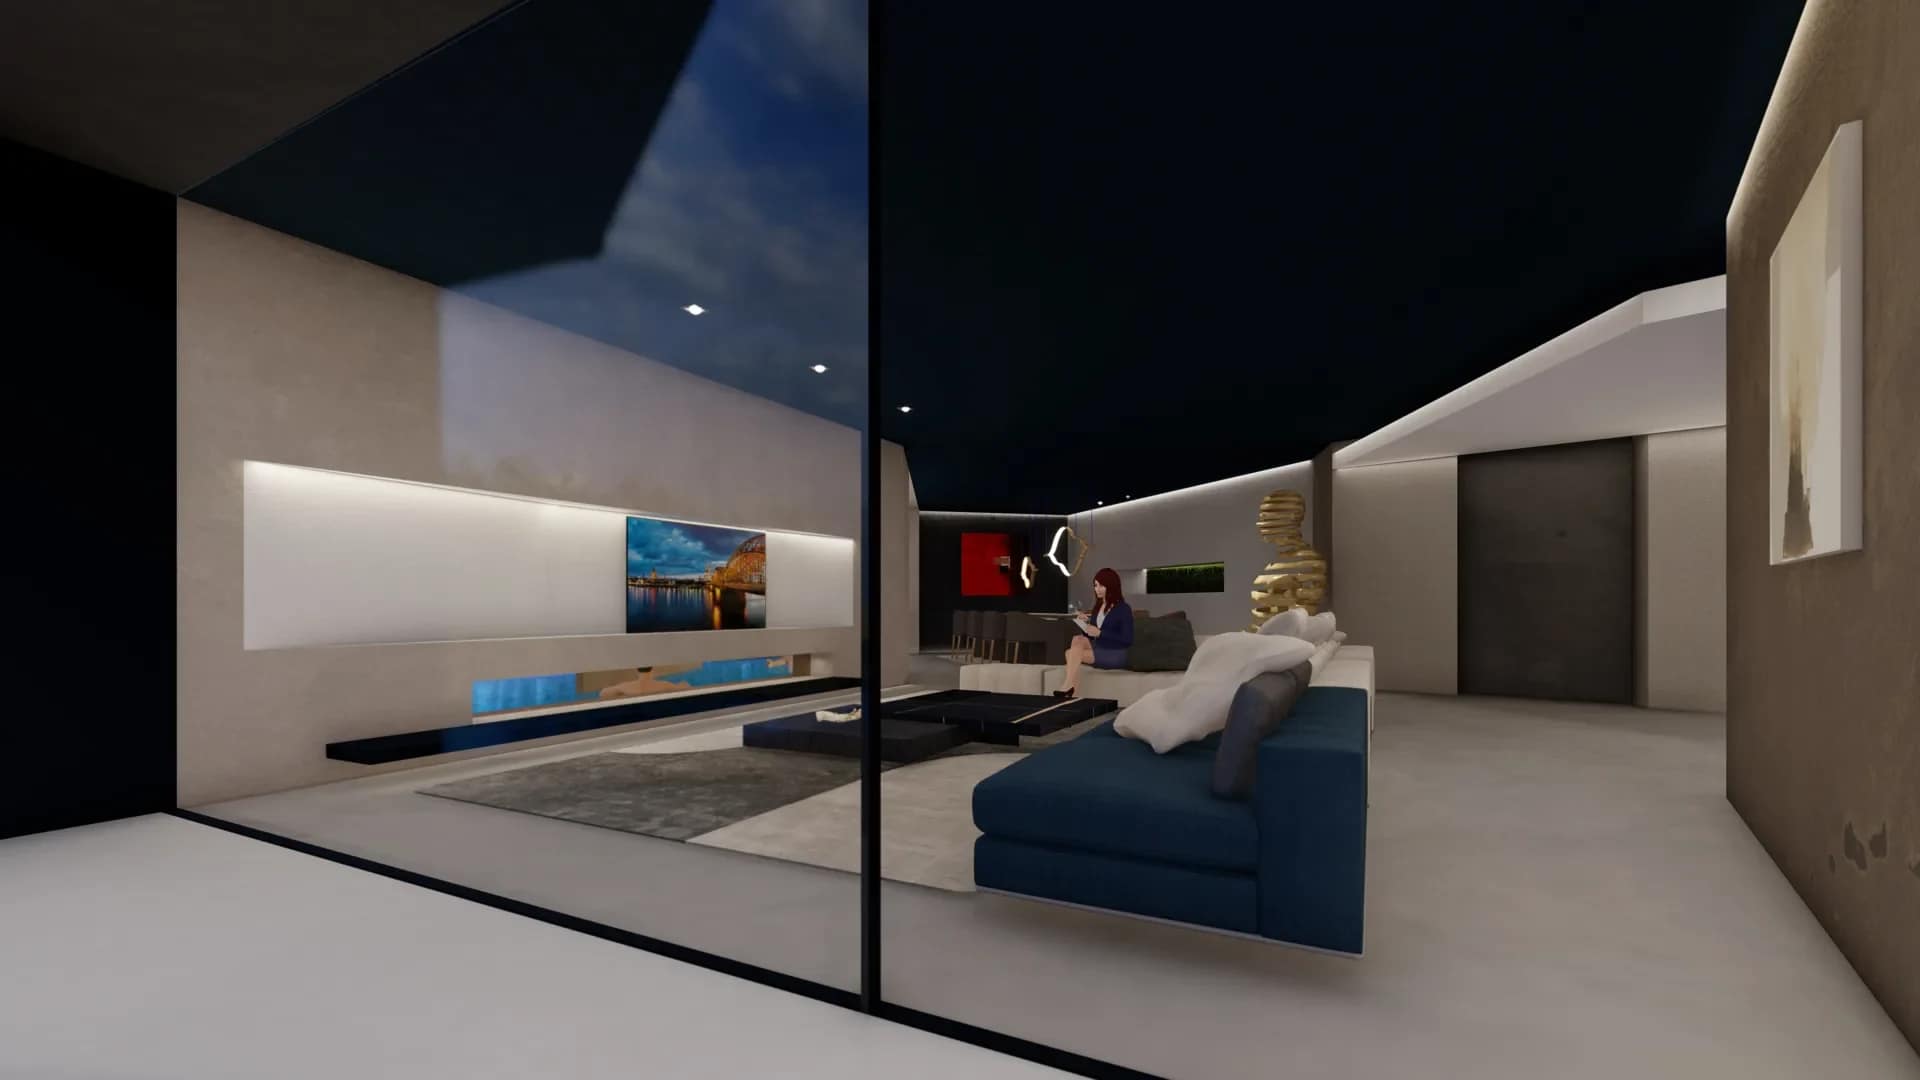
Iron Villa — In the evening
In the evening the house lights up from within: LED lights draw the volumes, the illuminated pool reflects the glazing and Iron Villa becomes a lantern in the garden.
Iron Villa — technology and wellbeing
The studio’s design protocol, Federico Cappellina & Partners Architects Technology Inside, brings regenerative architecture, biophilia and technologies for air, light and energy quality to Iron Villa.
In practice: a massive, earthquake-resistant envelope with very high insulation, power from renewable sources with photovoltaics and geothermal energy, heat pumps with radiant and air terminals, mechanical ventilation with mechanical and PM1 filters and photocatalytic sanitisation, air quality sensors, indoor plant filters, high acoustic insulation, biocompatible materials and water purification. Each choice must then be checked with local consultants on the Dubai plot.

Floor-level window frames
Motorised floor-level windows with fingerprint opening and double-chamber glazing: the boundary between inside and outside disappears.

Integrated home automation
Extensive home automation for lighting, motorised curtains, climate and security, with control units that measure air quality (PM, CO, CO2, NOx).

Renewable energy
Photovoltaic system, heat pumps with radiant and air terminals, mechanical ventilation with PM1 filtration.

Design & Architecture
A high-performance massive envelope, biocompatible materials, self-cleaning photocatalytic paints and a balance between natural and artificial light based on circadian rhythms: the design of Iron Villa works on the wellbeing of those who live in it, not only on its image.
The choice of materials follows the same logic. The exterior surfaces alternate a dark metal, which draws the main volumes, with warm stone and wood claddings that accompany the living spaces. The interiors remain essential: continuous floors, light walls, few materials repeated consistently. It is an aesthetic that ages well, because it does not depend on the fashions of a season.
THE DESIGN
Buying Iron Villa: how buying a signature design works
It starts from the plot: with the studio we check the community rules and the dimensions of the land. Then Iron Villa is adapted to the site and to the family’s programme, with the drawings for approvals and for tendering. The client buys the design and chooses whether to also entrust the studio with the artistic direction of the construction.
There are four stages. First the check: plot, community rules, space programme and construction budget. Then the adaptation: Iron Villa is redrawn on the real land, with the changes requested by the family, up to the approved design. Next, the construction documents, which allow offers from different builders to be compared on the same basis. Finally, if the client wishes, the studio’s presence on site for the choice of materials, lighting and finishes.
Buying a signature design reduces the most common risk with villas built on a plot: arriving on site with a generic drawing and discovering too late that the house does not work. With Iron Villa you start from an architecture already studied in its volumes, spaces and services, and work only on what the land and the family require to change.
Iron Villa — The floor plans
The floor plans of Iron Villa: on the ground floor, living room with bar, kitchen with bathroom and pantry overlooking the garden and pool; on the first floor, the master bedroom with bathroom and walk-in closet and two further bedrooms with bathroom and terrace; in the basement, a garage for six cars and a spa with pool, sauna and bathroom.
Iron Villa: a luxury villa design to be built in Dubai
Iron Villa is offered by Elite Luxury Real Estate with the studio Federico Cappellina & Partners Architects, its author. To those buying a villa plot in Dubai it offers an alternative to standard designs: a recognisable architecture, already developed in 3D, that adapts to the land and to the family’s way of living.
The value of a villa in Dubai depends on the community, the plot and the quality of the design. Iron Villa works on the last point: it is the part the owner truly controls.
DESIGN
Federico Cappellina & Partners Architects
LEVELS
Ground floor, first floor and basement
BEDROOMS
3 bedrooms with bathroom, spa, 6 parking spaces
AVAILABILITY
Design for sale, price on request
REAL ESTATE INVESTMENT

ELRE
Luxury real estate investment — professional travel & much more
Why build Iron Villa in Dubai
Dubai combines freehold ownership for foreigners in designated areas, residential communities with villa plots and the possibility of obtaining the UAE Golden Visa with a real estate investment of at least AED 2 million, according to the official UAE government portal (u.ae). For those building a villa to live in or to keep over time, it is a context that rewards quality designs.
Before choosing Iron Villa it is worth settling three points with a local consultant: the community’s building rules, up-to-date construction costs and approval times. Elite Luxury Real Estate and the studio help you put them in order, with professionals qualified in the Emirates.
Frequently asked questions — Iron Villa
What do you buy with Iron Villa?
You buy the architectural design of Iron Villa and the work of the studio Federico Cappellina & Partners Architects to adapt it to the plot, the community rules and the family’s programme. The land and the construction are separate contracts.
Can Iron Villa be built in Dubai?
Yes: Iron Villa is proposed for the villa plots of Dubai’s residential communities. Each community has its own rules and every design requires approval by the competent authority: that is why the first step is checking the plot.
How is Iron Villa laid out?
Ground floor with living room, bar, kitchen, bathroom and pantry overlooking the garden and pool; first floor with the master bedroom with bathroom and walk-in closet and two further bedrooms with bathroom and terrace; basement with a garage for six cars and a spa with pool, sauna and bathroom.
How much does Iron Villa cost?
The price of the design depends on the plot and the level of adaptation required: it is on request. The construction cost in Dubai must be estimated with a local builder on the basis of the adapted design.
How long does it take to go from design to construction?
It depends on the plot, the level of adaptation and the approval times of the community and the Dubai authorities. The first step, checking the plot and the rules, allows a realistic schedule to be estimated before signing the contract for the design.
Can Iron Villa also be built outside Dubai?
Yes. Iron Villa is proposed for Dubai, but the studio Federico Cappellina & Partners Architects can adapt it to other contexts, in Italy or abroad, with the regulatory checks of the place.
DUBAI
Who signs Iron Villa |
Elite Luxury Real Estate
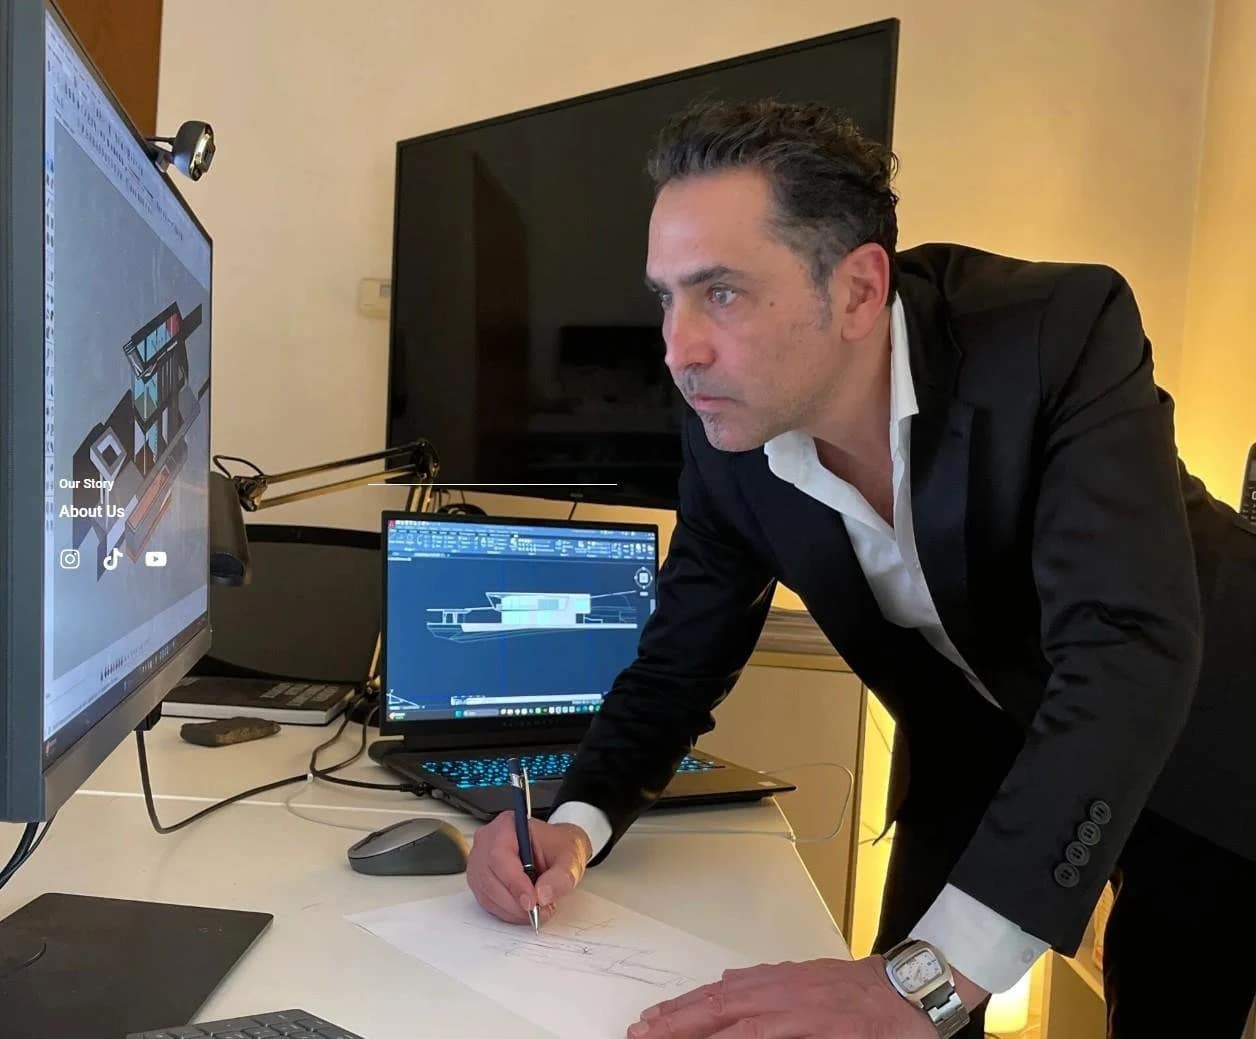
Federico Cappellina, architect, oversees the selection of the projects presented on the platform and guarantees the method with which each opportunity is read — from build quality to the context of the place.
For bespoke projects, discover the architecture studio Federico Cappellina Architects, devoted to minimal Italian architecture.
Explore the design
Browse renderings, floor plans and details of Iron Villa directly on this page: the Elite Luxury Real Estate selection to get to know the design before talking to the studio.
For those who have a plot or are choosing one
Assessment of the plot, check of the community rules, adaptation of Iron Villa and a quote for the design.
Other destinations that may interest you
Zanzibar
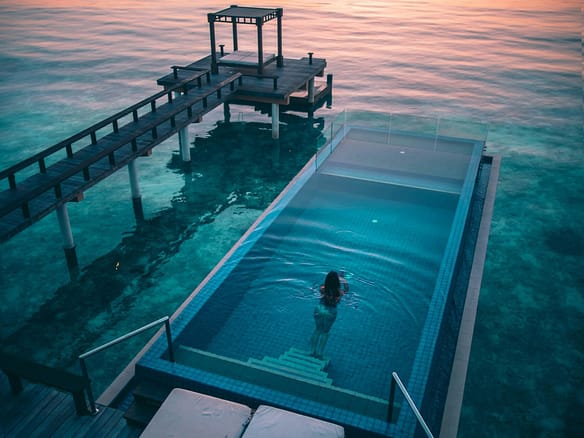
An Indian Ocean island off Tanzania, with unspoilt beaches and ultra-luxury resorts: a young real estate market sought by those looking for luxury and privacy.
Dominican Republic
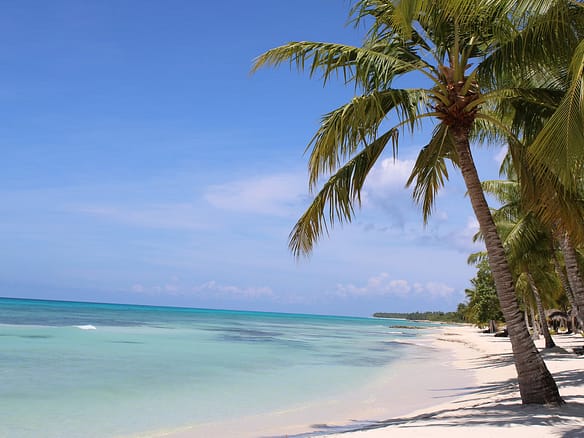
A growing real estate market, Caribbean beaches and ultra-luxury resorts, with data and sources on the dedicated page.

Dubai
A global hub for luxury investment, with a tax regime to be checked according to the buyer’s residence and a prime residential market followed by the main international reports.
Explore our other destinations too
Beyond this destination, Elite Luxury Real Estate guides you through a curated selection of destinations, from the tropical islands of the Indian Ocean to the Middle East and the Caribbean, bringing together travel, lifestyle and high-end real estate.
Our travel guides: Zanzibar, the Maldives, Dubai, Saudi Arabia (AlUla and the Red Sea) and the Dominican Republic.
Our vision in luxury travel
We are building an international reference platform for luxury travel and high-end real estate. Each destination is selected with editorial criteria, attention to design and a focus on the reader’s experience.
Through in-depth guides and selections of hotels and villas, Elite Luxury Real Estate brings together inspiration, lifestyle and investment opportunities.