
ELRE
Passive house: the structure and envelope of the villa
The part of the house you never see decides comfort, silence and running costs for decades. How a luxury villa is designed on passive house principles.
Passive house: a villa is designed from what you cannot see
A passive house is a building that stays at a pleasant temperature all year round with very little energy, thanks to a highly insulated envelope with no thermal bridges, airtight and ventilated with heat recovery. It is not an architectural style but a design method. A minimalist villa, a stone house or a timber volume can all be passive houses.
For a luxury villa the benefit goes well beyond the energy bill. A passive house is quiet, because the envelope also keeps out noise; its air is always clean, because the ventilation renews it continuously; there are no cold draughts next to the large glazed walls, because the windows are highly insulated. It is the comfort a client feels without knowing why.
Where the passive house comes from
The Passivhaus standard was born in Germany between the late 1980s and the early 1990s from the work of Wolfgang Feist and Bo Adamson. The first inhabited passive house was built in Darmstadt-Kranichstein in 1991; in 1996 Feist founded the Passive House Institute in Darmstadt, which still defines the criteria and certifies buildings and components today.
In Italy the subject became central with the rules on nearly zero-energy buildings: since 2021 new buildings must meet very demanding energy performance requirements. The passive house goes beyond the legal minimum and measures the result with precise calculations and on-site tests.
Explore The Villa Edit
The Villa Edit
The method and the 12 systems
Structure and passive house
Building system and Passivhaus
Windows and glazing
Windows, sliding doors, doors
Energy, air and water
Heat pump, ventilation, solar
Natural stone
Marble, travertine, wood
Porcelain tiles
Large slabs inside and out
Lighting
Designing the light
Luxury kitchens
Kitchen, appliances, compost
Bathroom, spa and wellness
Master bathroom, sauna, recovery
Furniture
Living, bedrooms, walk-in closets
Pools and gardens
Outdoor, landscape, robots
Home automation and security
One system for the whole house
Art and objects
Collections and signature pieces
The five principles of the passive house
The passive house method rests on five principles that work together. If one is missing, the others lose their effect: this is why a passive house is decided at the start of the design, not during construction.
1. Continuous insulation
Walls, roof and floor are wrapped in a continuous layer of insulation, its thickness calculated for the local climate. In a minimalist villa the thickness is absorbed by the proportions of the volumes: it must not become a heavy wall but a carefully calibrated skin.
2. High-performance windows
Windows are the weakest point of any envelope and the most important one in a villa with large glazed walls. A passive house generally uses triple glazing, insulated frames and an installation that creates no thermal bridges. We cover this on the page dedicated to windows and glazing.
The Villa Edit

3. No thermal bridges
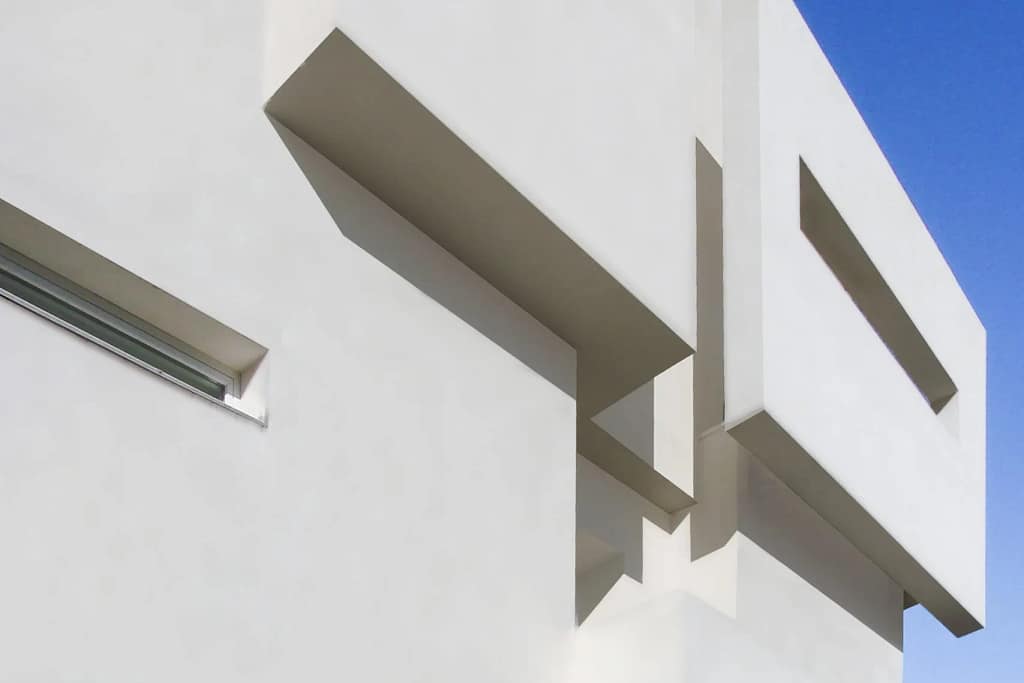
A thermal bridge is a point where heat escapes: a concrete balcony running through the insulation, a column, a window sill. In a passive house every junction is drawn and calculated. Cantilevers, typical of contemporary architecture, require specific structural solutions.
4. Airtightness
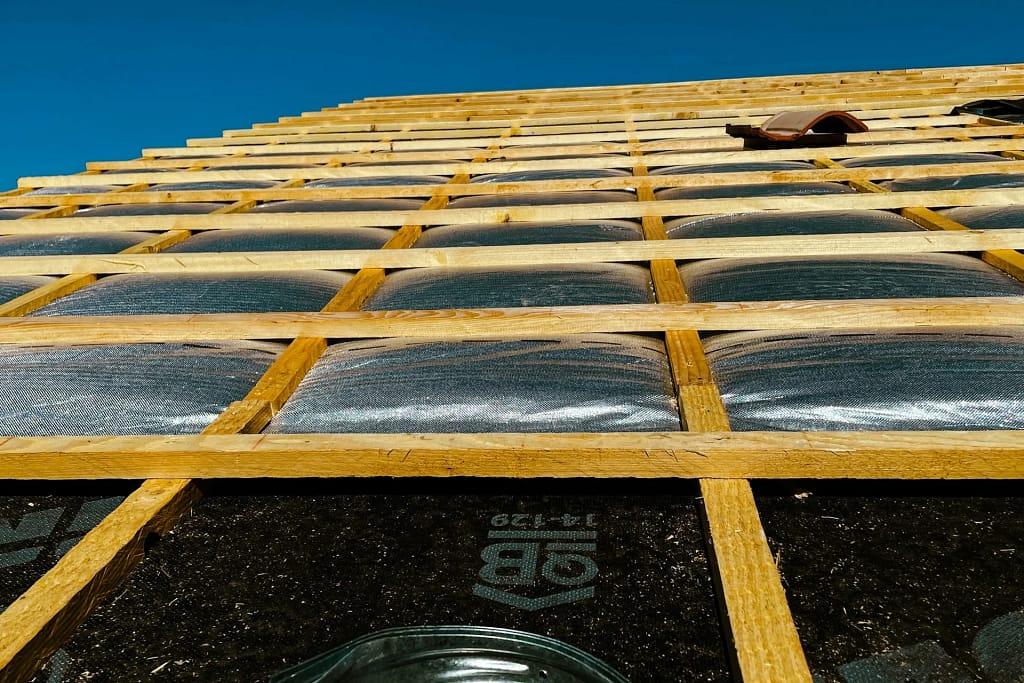
A passive house must have no draughts. Airtightness is achieved with membranes, tapes and meticulous care around every service penetration and window, and it is measured with the blower door test: the house is depressurised and the amount of air coming in is measured. The Passivhaus standard allows a maximum of 0.6 air changes per hour at 50 pascals.
5. Ventilation with heat recovery
An airtight house needs mechanical ventilation: stale air goes out, fresh air comes in filtered and is warmed as it passes the outgoing air, without mixing. It is the heart of passive house comfort and we cover it on the page about energy, air and water.
Explore our projects

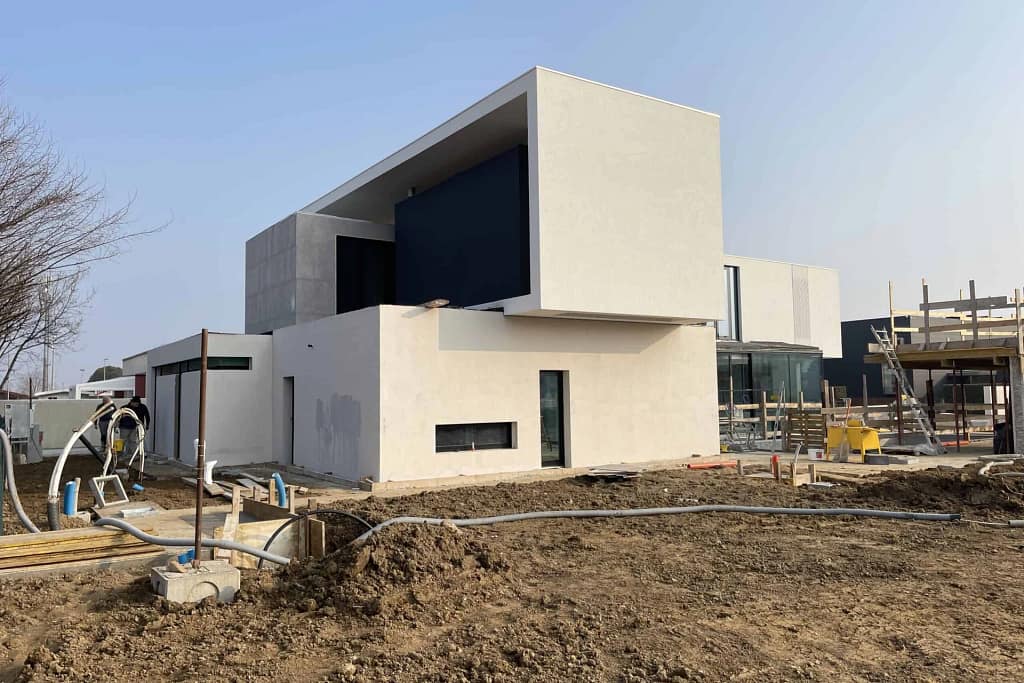
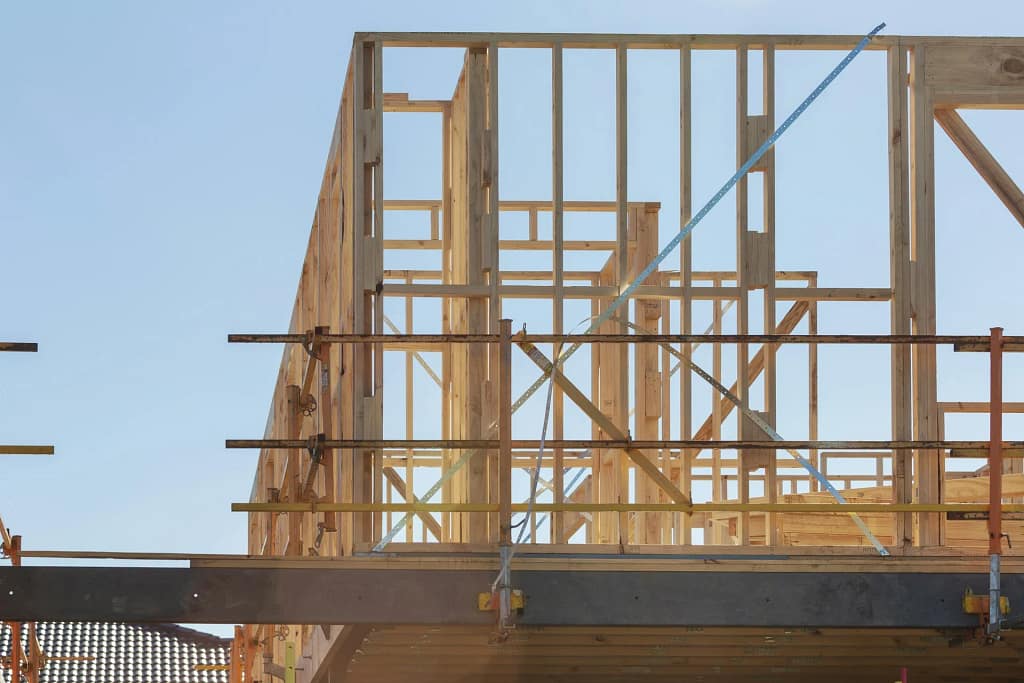
Three villas with pools under construction, PURA Sistemi windows: a project by the studio.
The passive house in numbers
The Passivhaus standard sets measurable targets. The best known is the space heating demand, which must not exceed 15 kWh per square metre per year, or a maximum heating load of 10 watts per square metre. Added to this are airtightness, the primary energy limit and the control of summer overheating: the hours above 25 degrees must not exceed 10% of the year.
These values are checked with the PHPP, the Passive House Institute’s calculation software, and finally with certification. Even when the client does not ask for the certificate, designing a passive house with the PHPP means knowing before construction how the house will behave.

The Villa Edit

Which building system for a passive house
A passive house can be built with almost any system: the quality of the design and of the execution counts more than the material. The choice depends on the site, the timeline, the available builders and the architecture.
Cross-laminated timber (CLT)
Cross-laminated timber panels arrive on site already cut: the structure goes up in a few weeks, with workshop precision. Timber stores little heat, so it has to be combined with strategies against summer overheating, such as shading and internal thermal mass.
Timber frame
A timber frame with insulation between the studs allows thin, highly insulated walls. It is the most widespread system in quality prefabricated houses in northern Europe and South Tyrol.
The Villa Edit

Masonry and concrete with external insulation
Traditional construction with continuous external insulation can become a passive house if thermal bridges and airtightness are handled with care. It has high thermal inertia, useful in summer, and reinforced concrete allows cantilevers and wide spans.
Hybrid systems
Many contemporary villas use a hybrid system: concrete for foundations, basement and large cantilevers, timber or frame construction for the upper floors. It is often the most balanced solution for a villa with complex volumes.
Passive house and minimalist architecture
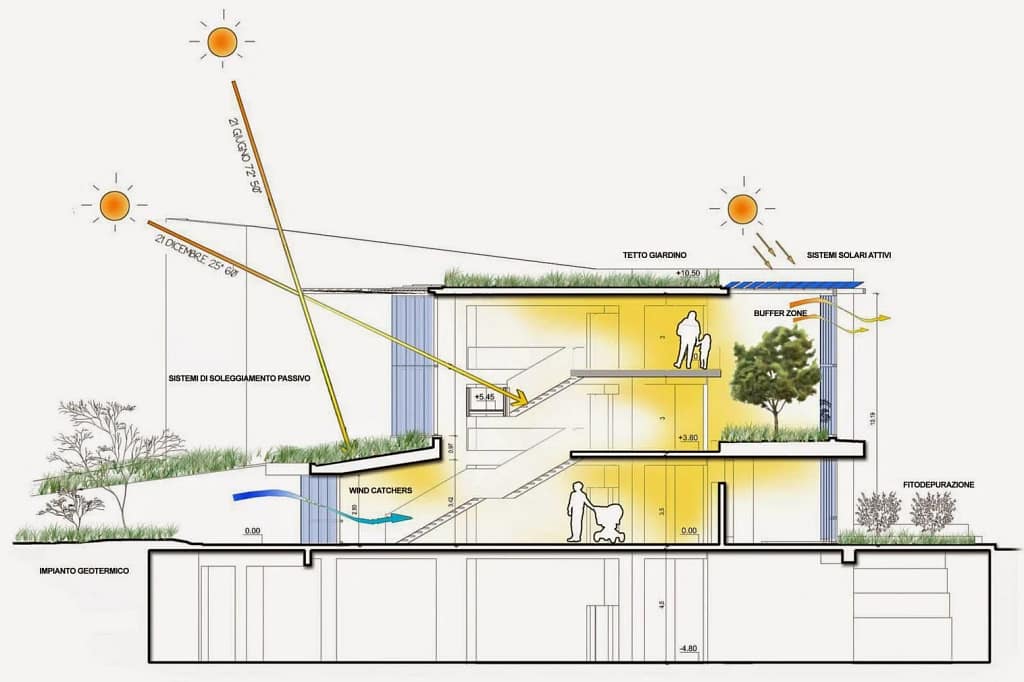
Minimalist architecture and the passive house get along better than you might think. Compact volumes, few elements, clean details: the same rules that reduce heat loss. Large south-facing windows bring in light and warmth in winter; a well-designed overhang protects them from the high summer sun.
The challenge lies in the details: a flush window, a glass balustrade, a concealed gutter must stay elegant without becoming thermal bridges. This is where the work of the architect and that of the energy consultant meet.
Explore our projects

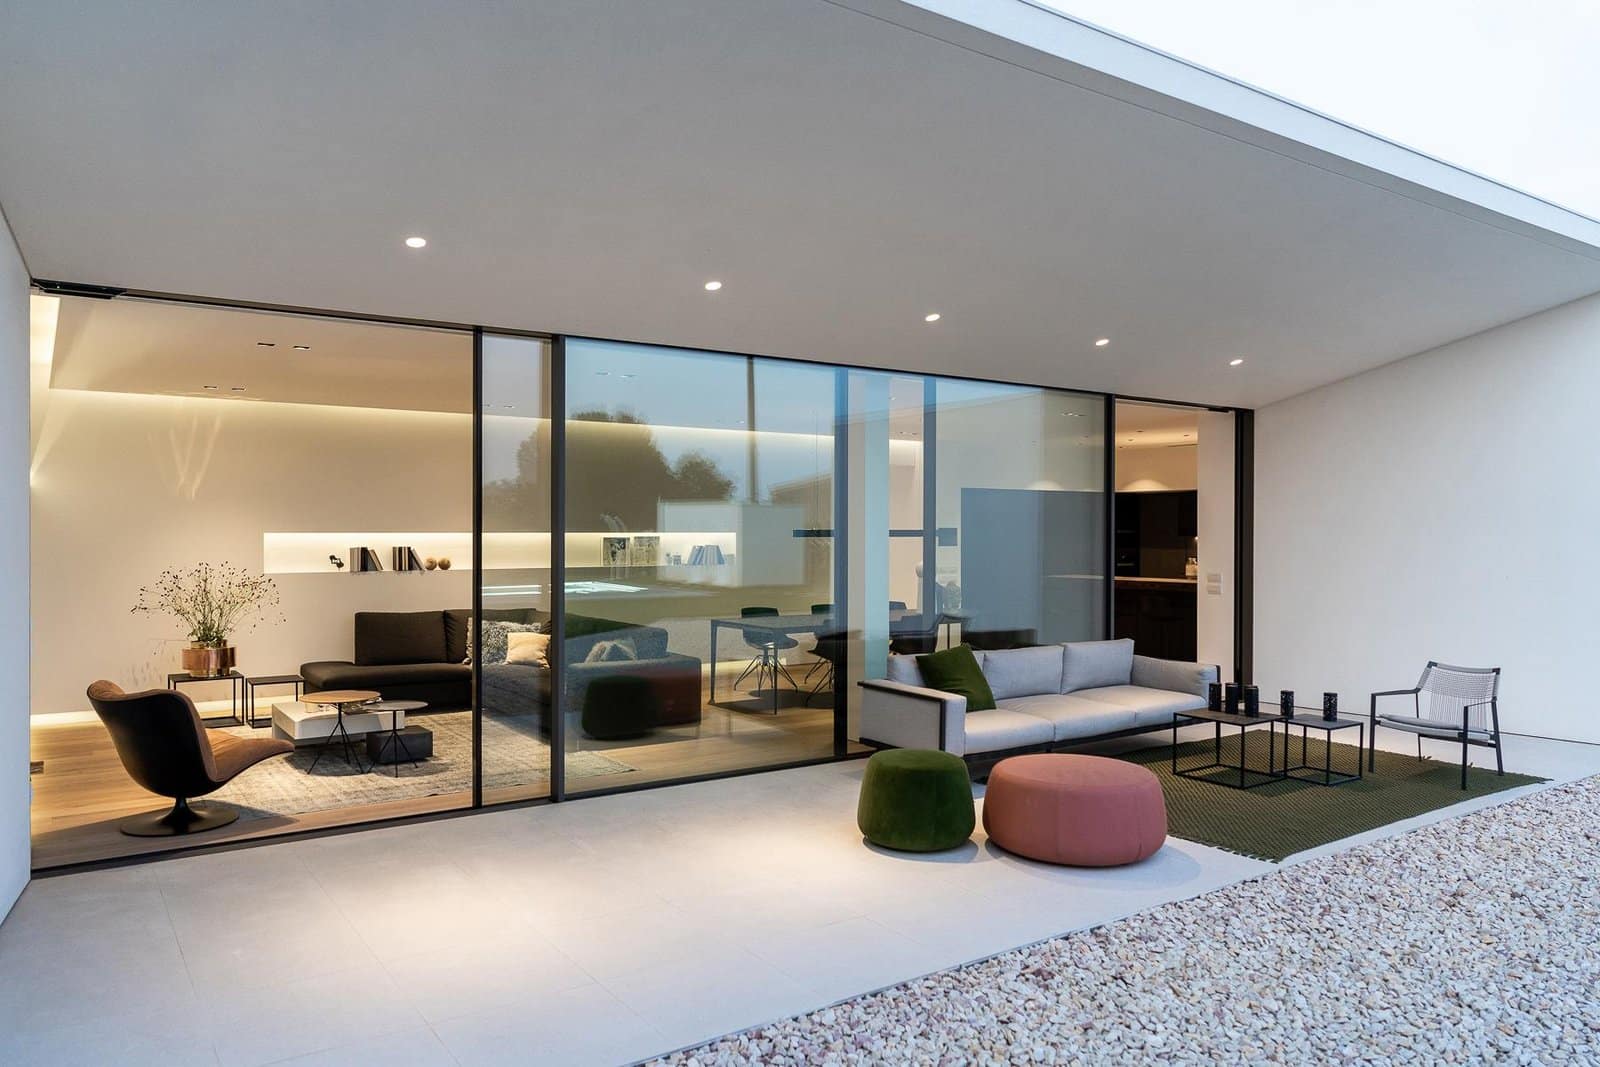
Schüco glazing, Minimal Cucine and Modulnova kitchen, Poliform and Baxter furniture, Occhio lighting, MAFI wood.
The studio's passive house standard
For every villa we set a minimum standard before choosing materials and brands. A passive house comes from measurable performance, not from a catalogue:
energy calculation with the PHPP from the preliminary design; construction junctions drawn and calculated; airtightness verified with the blower door test before the finishes; windows chosen for performance and installation; heat recovery ventilation sized room by room; protection from summer overheating with shading and overhangs.
Three levels: Essential, Signature, Icon
Essential: a nearly zero-energy villa as required by law, with a carefully detailed envelope, highly insulated windows and mechanical ventilation. Signature: a villa designed as a passive house with the PHPP, blower door test and control of thermal bridges, even without a certificate. Icon: a passive house certified by the Passive House Institute or an accredited certifier, with complete documentation for a future sale.
The Villa Edit

The Villa Edit

Companies and references we consider
For the structure and airtightness we look at manufacturers with passive house experience, serious technical documentation and a network of trained installers. These are the references we start from; the final choice depends on the project and the site.
Passive House Institute and ZEPHIR
The Passive House Institute defines the criteria and publishes a database of certified components, useful for choosing windows, building systems and ventilation. In Italy Passivhaus certification is offered, among others, by ZEPHIR Passivhaus Italia.
Rubner Haus, Wolf Haus, LignoAlp
Three South Tyrolean companies with long experience in timber construction: Rubner Haus, Wolf Haus and LignoAlp. They are references for prefabricated or timber-frame structures, to be assessed project by project according to the timeline and the type of architecture.
Rothoblaas and pro clima
The airtightness of a passive house depends on membranes, tapes and seals. Rothoblaas, from South Tyrol, and pro clima, from Germany, are two references for airtightness systems and for fixings in timber construction.
Independent selection: the brands mentioned are chosen for quality, performance and service. No brand pays to appear on this page and the links lead to the official websites. Prices, availability and terms should be checked with the manufacturer or with the studio during the design phase.
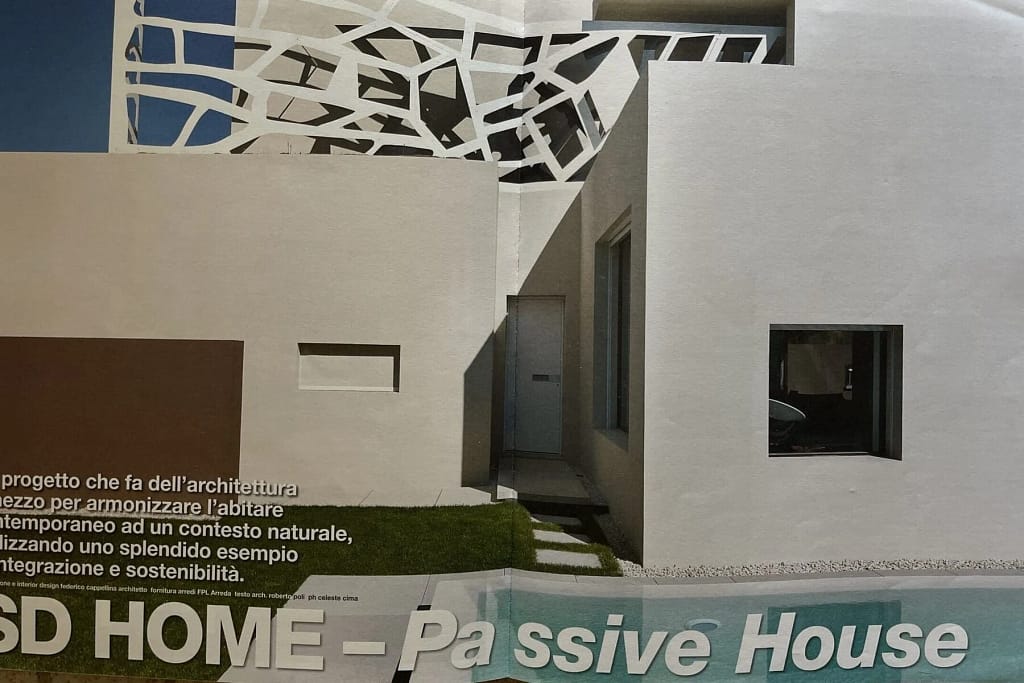
Orientation and form: the first passive house decisions
Even before materials, a passive house is decided by its position on the plot. Main glazing facing south captures the low winter sun and is easily protected from the high summer sun; to the east and west the sun comes in at a low angle and must be controlled with shading; to the north, measured openings are enough. A compact volume loses less heat than a very fragmented one.
This does not mean that every villa has to look the same. In the studio’s projects, staggered volumes, patios and cantilevers remain possible: they are simply calculated. The PHPP makes it possible to test different solutions in the preliminary design and to understand how much each choice weighs on the finished passive house.
Summer comfort
In Italy the greatest risk is not cold but heat. A highly insulated passive house with large unprotected glazing heats up and struggles to cool down. The defences are well known: overhangs and loggias above the glazing, motorised external blinds and louvres, solar control glass, internal thermal mass that stores the cool of the night, night ventilation when the outside air is cooler. The heat pump completes the job on the hottest days.
Explore our projects

Metra glazing, Viabizzuno and OTY lighting, infinity pool: designed and supervised by the studio.
Passive house in hot climates
The studio also works on projects in hot climates, such as the villa concepts for Dubai. There the passive house principles are reversed: the goal is to keep heat and humidity out. Insulation, airtightness and heat recovery ventilation remain valid; orientation, surface colours, shading and dehumidification change. A passive house in a hot climate uses far less energy than a conventional building cooled by air conditioners alone.
Building a passive house, phase by phase
Design: PHPP calculation, drawing of the junctions, choice of windows and ventilation system. Structure: foundations insulated from the ground, columns and slabs without thermal bridges. Envelope: continuous insulation, windows installed with airtight tapes, internal membranes. First test: blower door test with the envelope closed, before plaster and finishes, when leaks can still be corrected.
Services: pipe and cable penetrations sealed one by one, installation of the ventilation and heat pump. Finishes: care not to pierce the membranes with screws and anchors. Commissioning: second airtightness test, room-by-room balancing of the ventilation, handover of the passive house file with data sheets and maintenance dates.
The Villa Edit

The Villa Edit

Passive house and the value of the villa
A passive house costs less to live in and holds its value better. Villa buyers look more and more at consumption, energy class and air quality; a documented passive house, with its calculation and airtightness tests, answers with data rather than promises. For the villas we present on Elite Luxury Real Estate, such as AV Home, the quality of the envelope is one of the points we explain to buyers.
Passive house: questions to ask before you start
Anyone about to build a villa can ask the designer a few questions that immediately clarify the approach. Will the energy calculation be done with the PHPP or only with the software required by law? Will the junctions between structure, balconies and windows be drawn and calculated? Is a blower door test planned, and at what stage? Who chooses and sizes the mechanical ventilation?
The answers tell you whether the passive house is a real goal or just a label. A serious project answers with documents: calculation reports, construction details, a test schedule. For the client it is also a guarantee: what is written down can be checked on site.
Renovating an existing villa
An existing villa can also come very close to passive house performance with a deep renovation: continuous external insulation, new windows, correction of thermal bridges where possible, mechanical ventilation and a heat pump. There is a standard dedicated to renovations, called EnerPHit, with requirements adapted to existing buildings.
The Villa Edit

The Villa Edit

The most common mistakes
The first mistake is thinking about the passive house after the villa has been designed: form and orientation are already fixed and insulation ends up being added wherever it fits. The second is neglecting installation: an excellent window badly installed loses more heat than an average window well installed. The third is forgetting summer: a passive house with large glazing and no shading overheats.
The fourth mistake is entrusting the site to builders without experience. Airtightness is the result of dozens of small, correct actions; this is why the blower door test must be done before the finishes, while corrections are still possible.
How it fits with the rest of the house
The passive house is the base on which every other system rests. It reduces the size of the building services, so a small heat pump is enough; it makes home automation simpler, because the house changes temperature slowly; it protects stone and furniture from humidity and sudden swings. And it is part of a house designed for wellbeing, as we explain in the Longevity section.
The Villa Edit

The Villa Edit

Maintaining a passive house
A passive house needs little maintenance: the main task is changing the ventilation filters, usually once or twice a year, and checking windows and seals periodically. When the villa is handed over, the studio prepares a file with all the components, warranties and maintenance dates, so the house stays efficient over time.
Frequently asked questions about the passive house
How much more does a passive house cost?
It depends on the project, the site and the starting level. With a project integrated from the outset, the difference compared with a good nearly zero-energy villa shrinks considerably; the budget is defined with the studio on the real data of the project, not with a price per square metre.
Can you open the windows in a passive house?
Yes. Mechanical ventilation guarantees clean air even with the windows closed, but the windows open normally whenever you want.
Can a villa with large glazed walls be a passive house?
Yes, with highly insulated windows, correct installation and shading against the summer sun. The orientation of the glazing is decisive.
Is certification necessary?
It is not mandatory. Designing with the PHPP and measuring airtightness already give concrete guarantees; certification is useful to document the value of the villa when it is sold.
Designing a passive house with the studio
The studio of Federico Cappellina designs contemporary villas starting from structure and envelope: the studio’s Kithome concept was born from passive house principles. We coordinate architecture, energy consultant, structural engineer and builders so that the passive house is a measured result, not a promise.
Planning a villa?
The studio coordinates architecture, materials, building services and furniture in a single project.
Discover the whole UHNW lifestyle
Structure and envelope are the first of the twelve systems of The Villa Edit: every other system rests on them.