
OCEANA · LOS CORALES · BÁVARO-PUNTA CANA
Show Restaurant Punta Cana
INTRODUCING
Show restaurant Punta Cana: a restaurant asset inside OCEANA
The OCEANA show restaurant Punta Cana is a building of about 740 sq m on two levels, designed to combine dinner with live shows and private occasions: 132 diners, stage, VIP area, DJ booth, kitchens, dressing room and services, plus an outdoor terrace and perimeter green areas. It stands in Los Corales, in the Bávaro-Punta Cana area.
It is an asset for an operator who wants to build a brand, a cuisine and a programme of their own. On this page we report the data from the OCEANA teaser and the developer’s presentation; the economic values are those indicated by the developer and must be confirmed.
IN NUMBERS
on two levels
diners
seats on the two levels
kitchens
parking spaces shown
THE LOCATION
In Los Corales, close to Playa Los Corales
OCEANA is a few steps from Playa Los Corales, on the Atlantic, with direct access from Avenida Alemania, one of the most important roads in the area. The times given in the developer’s presentation:
Punta Cana centre
Coco Bongo
Playa Bávaro
THE COMPLEX
OCEANA: where the show restaurant fits in
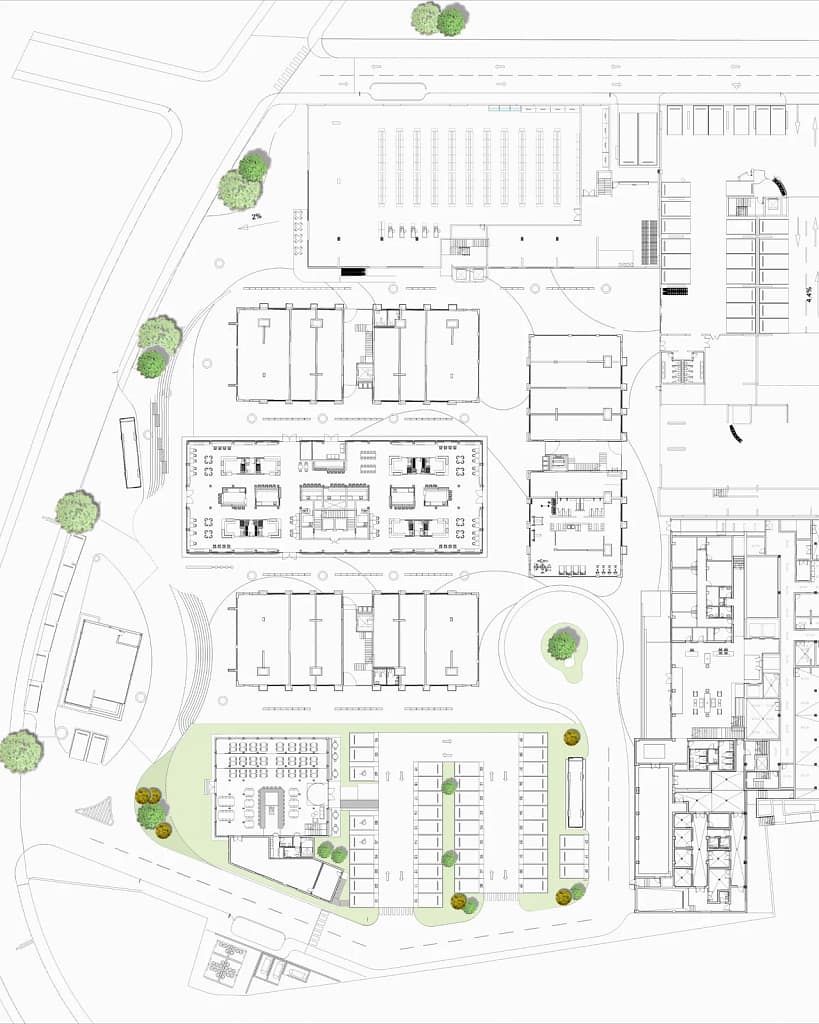
OCEANA is a complex in Los Corales divided into two zones: the residential zone with 272 apartments and the commercial zone, which brings together a supermarket, a parking tower, 17 commercial units, a hotel with 61 rooms and 3 suites, the gastronomic market and the show restaurant.
The restaurant has pedestrian and vehicle access from the residential and hotel zone, with parking areas at the building. The complex provides 360 parking spaces, 35 of them for the supermarket. The restaurant is a separate asset from the gastronomic market, part of the complex’s commercial component.
THE ASSET
Show restaurant Punta Cana: dining room, stage and VIP area
The show restaurant Punta Cana is designed to combine dinner with live shows and private occasions. The programme includes the stage, the VIP area, the DJ booth, the kitchens, the dressing room and the service spaces, plus an outdoor terrace and perimeter green areas. The developer’s presentation describes it as a venue of modern, elegant and sophisticated design, with an international-cuisine menu and live entertainment.
The reserved areas allow the venue’s experience to be shaped according to the concept and programming chosen by the operator; the zones can easily be sectioned off, for example to use part of the room as a VIP area at private events.
TWO LEVELS
Show restaurant Punta Cana: two levels, one experience, 104 seats below and 28 above
The main room and the upper level develop around the show space. The main level measures 585.80 sq m and has 104 seats: entrance, dining room, stage and VIP area, 118.28 sq m kitchens, dressing room, restrooms and outdoor terrace. The upper level measures 158.98 sq m and has 28 seats, services and the DJ booth.
The upper level is an open gallery over the stage and keeps the visual relationship with the show: according to the presentation, the show is visible from any area of the restaurant. The sum of the two levels’ areas is 744.78 sq m; the summary area shown is about 740 sq m.

RENDERS
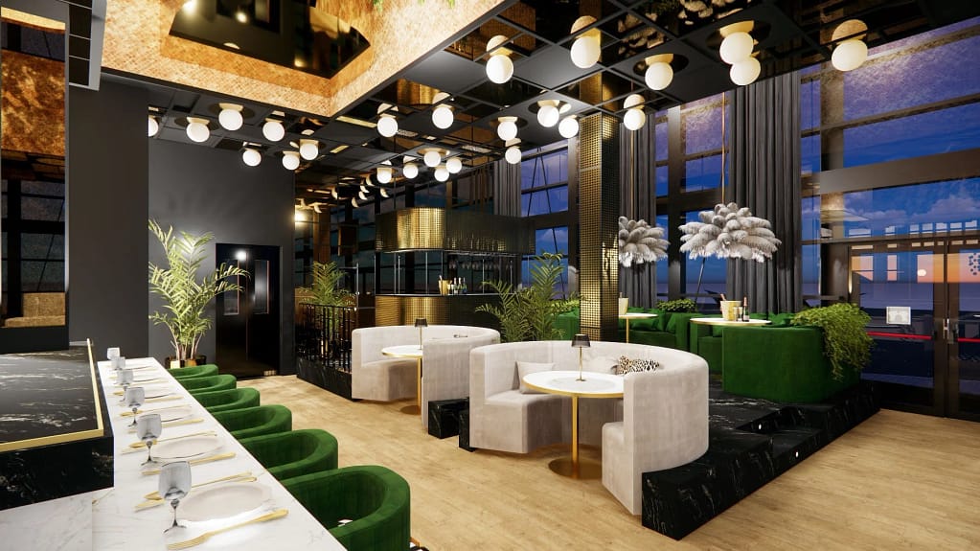
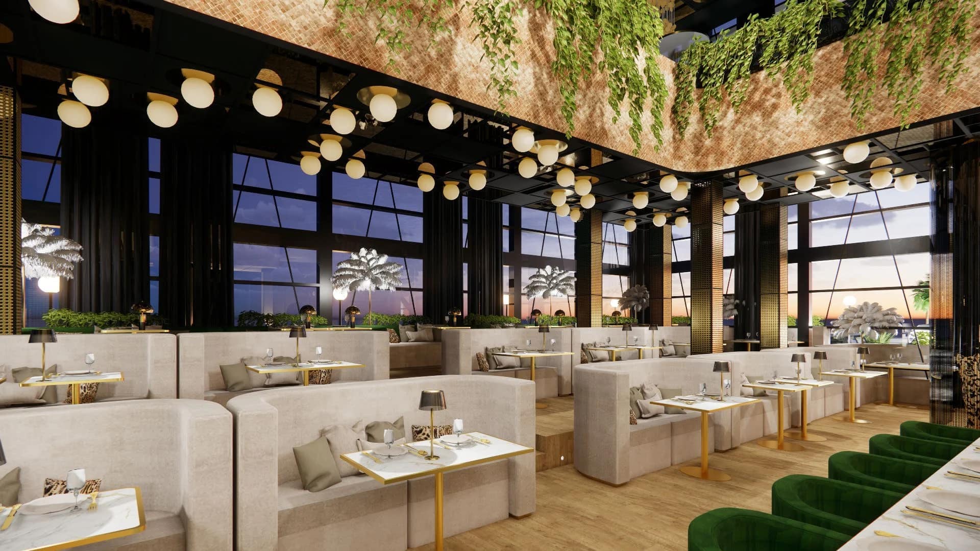
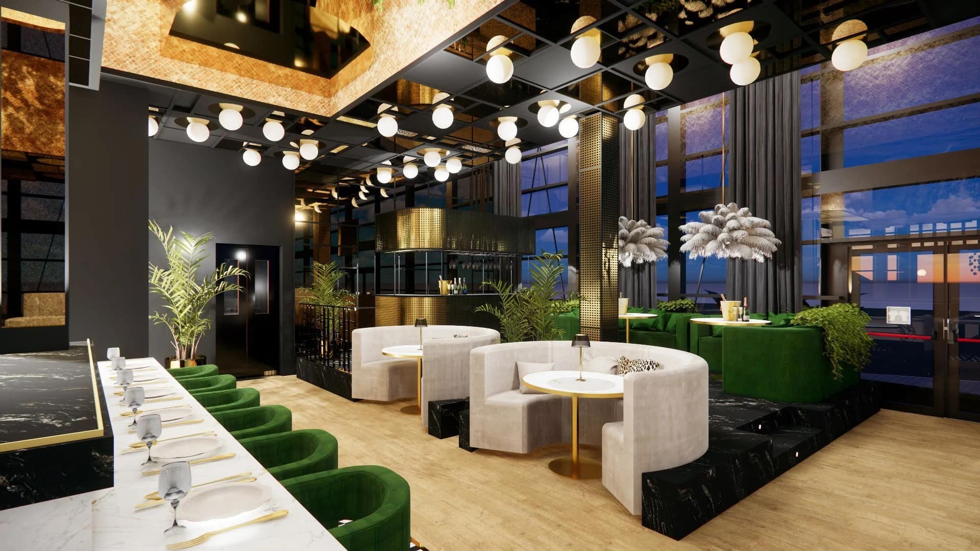
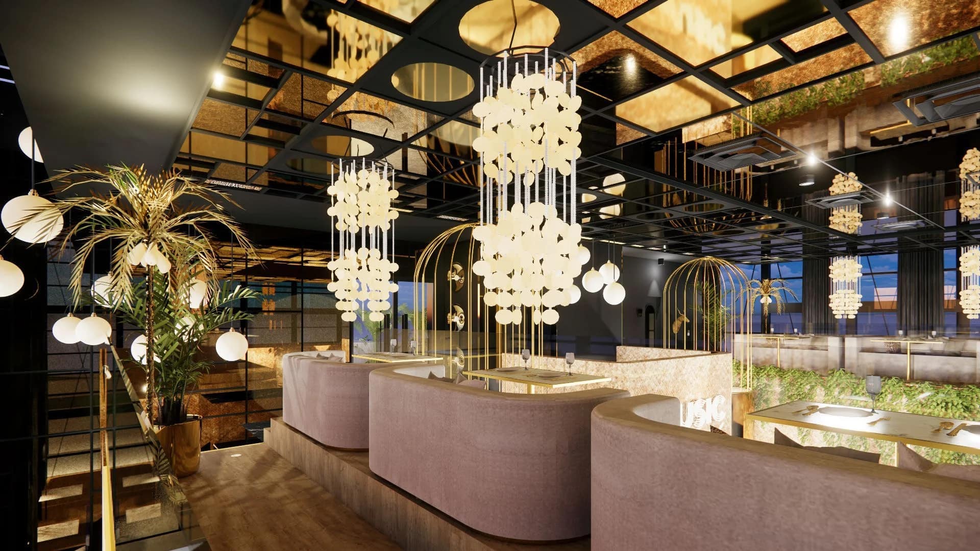
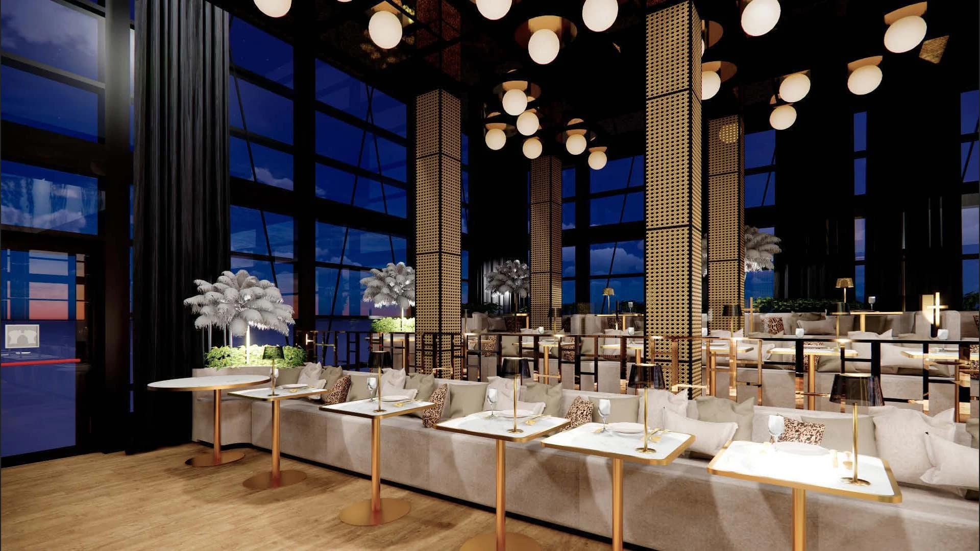
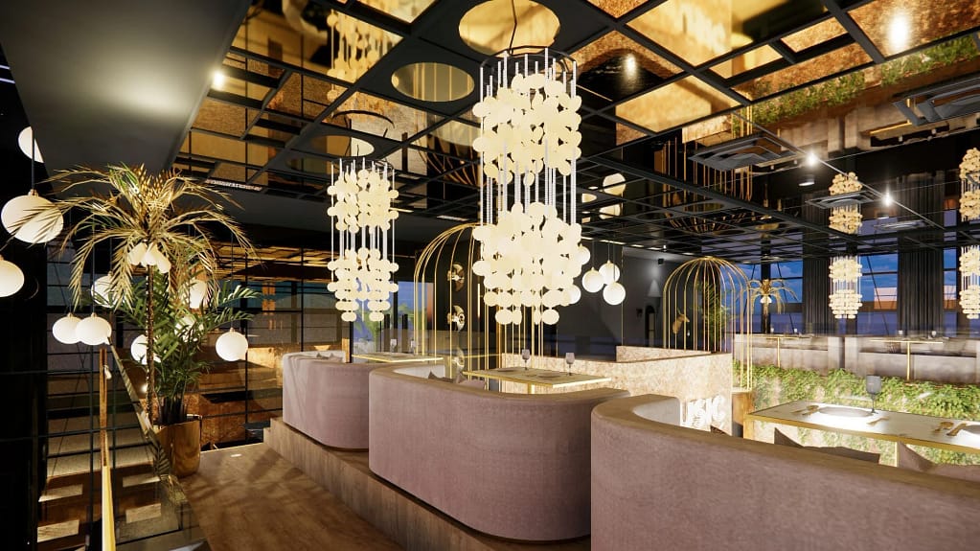
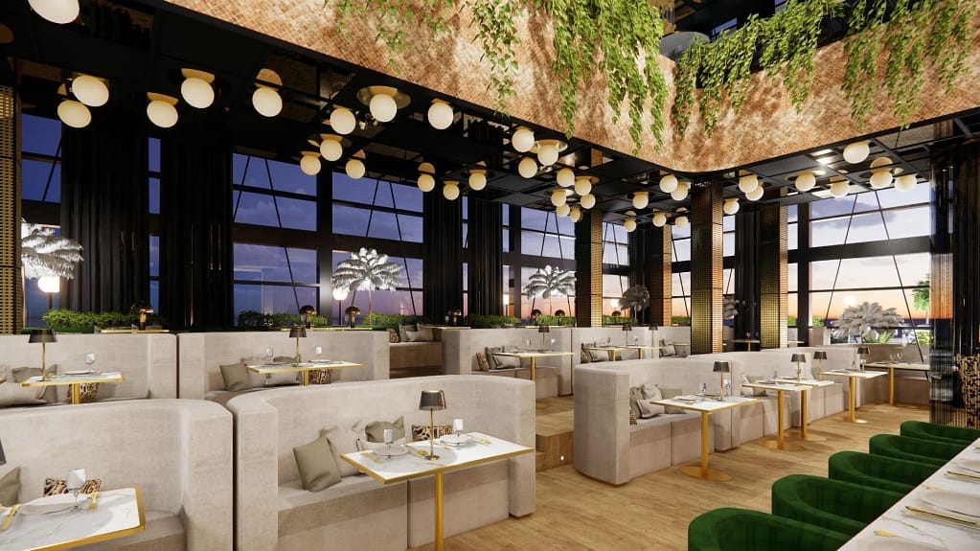
The OCEANA show restaurant Punta Cana
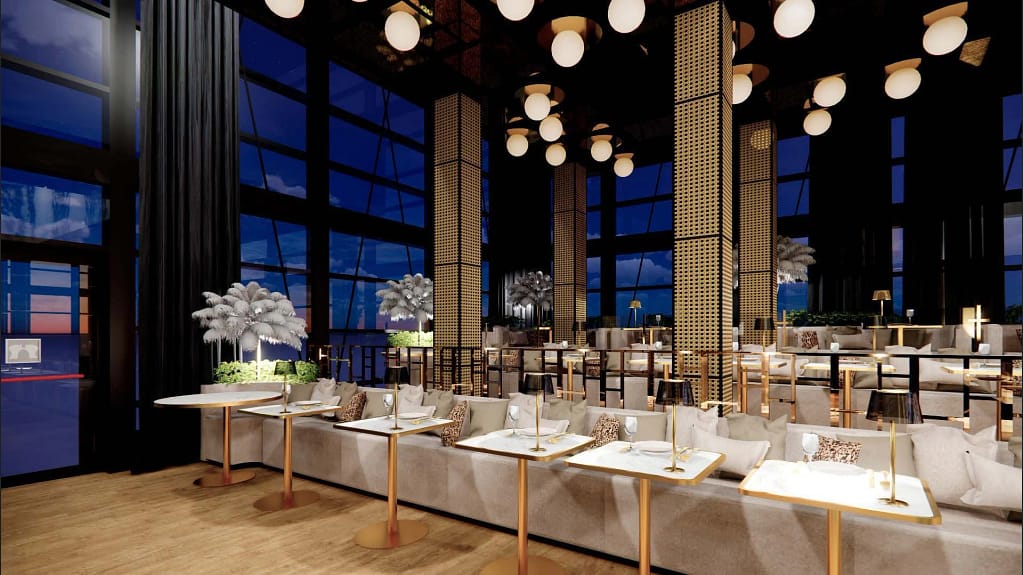
Design concept renders from the OCEANA teaser: they are not images of the built asset.

ARCHITECTURE AND CONCEPT
Show restaurant Punta Cana: an industrial glass box with glazing and a graphite structure
In the show restaurant Punta Cana, large windows, a graphite-coloured metal structure and an overall height of about 8 metres define the building’s contemporary language, described by the developer as a large glass box of industrial design. The upper level’s overlook accompanies the room’s scenographic dimension.
The interiors are described with vibrant, modern and sophisticated materials and luxurious, comfortable furniture, which make the venue a distinctive element within the OCEANA complex. Here too the renders are of the design concept: the reference is the agreed specification.
THE OPERATOR'S IDENTITY
Show restaurant Punta Cana: brand, cuisine and programming to develop with the investor
The teaser puts it this way: brand, cuisine, decoration and programming can be developed with the investor. Adaptations will be agreed with the developer, respecting the intended use and the design conditions.
For a venue that lives on entertainment, programming matters as much as cuisine. Anyone assessing this asset should clarify early what the intended use allows — live music, DJ sets, private events — and with what limits on hours and noise.

ECONOMIC REFERENCES
Show restaurant Punta Cana: shell and turnkey
The economic references indicated by the developer concern two configurations. The shell, at USD 2.1 million, is the base delivery, with completion and customisation by the operator according to the agreed specification. The turnkey delivery, at USD 3.5 million, is fully finished and decorated, with works and fittings defined in the specification.
The difference between the two configurations is USD 1.4 million. They are indicative values, awaiting the developer’s final confirmation; the works, systems, fittings and furnishings included will be specified in the delivery specification. We publish them with this caution, not as a price list.
THE DATA
OCEANA show restaurant Punta Cana: the data in one table
| Item | Figure | Source |
|---|---|---|
| Location | Los Corales, Bávaro-Punta Cana, La Altagracia | OCEANA teaser, Oct 2025 |
| Area | ~740 sq m on two levels (sum 744.78 sq m) | OCEANA teaser |
| Main level | 585.80 sq m, 104 seats | OCEANA teaser |
| Upper level | 158.98 sq m, 28 seats | OCEANA teaser |
| Diners | 132 | OCEANA teaser |
| Kitchens | 118.28 sq m | OCEANA teaser |
| Overall height | about 8 m | OCEANA teaser |
| Restaurant parking | 25 shown; 360 in the complex, 35 for the supermarket | Teaser and presentation |
| Shell | USD 2.1 million (to be confirmed) | Conversation with the developer |
| Turnkey | USD 3.5 million (to be confirmed) | Conversation with the developer |

THE NUMBERS READ TOGETHER
Show restaurant Punta Cana: space per diner and weight of the kitchens
Some proportions can be derived from the teaser’s data: ELRE calculations, not figures from the documents. The sum of the two levels’ areas, 744.78 sq m, divided by 132 diners gives about 5.6 sq m per diner; the main level (585.80 sq m for 104 seats) about 5.6 sq m and the upper level (158.98 sq m for 28 seats) about 5.7 sq m: the proportions are practically the same on both floors.
The 118.28 sq m kitchens weigh about 16% of the total area and about 20% of the main level where they stand. These are gross measures: they include stage, dressing room, services and terrace, and do not say how the systems are sized. For a venue with a show, the ratio between dining room, stage and kitchens is one of the first checks an operator in the trade makes on the plan.
THE ELRE READING
What to look at before assessing a show restaurant Punta Cana
A show restaurant is a business before it is a building: the value lies in the operator, the programming and the number of full evenings. The documents describe the building precisely — areas, seats, kitchens — and say nothing about the business, and it is right to know it. Before going further we would ask in writing: what exactly the shell includes (systems, kitchens, furniture) compared with the turnkey; the permits for live music, DJ sets and events, with hours and noise limits; the sizing of the 118.28 sq m kitchens against 132 diners; the terms of management of the complex’s common areas and car parks.
Here too no data on revenues, occupancy or seasonality are present in the documents: that is why we give none. The final reading belongs to someone who knows the trade, which is why Luca Lodi puts anyone who wants to go deeper in touch with the developer.
THE AREA
The show restaurant Punta Cana between Los Corales and Bávaro: the area
OCEANA faces Avenida Alemania, one of the most important roads in the area, which connects with the Autovía El Coral and allows the main tourist places of Punta Cana to be reached. According to the developer’s presentation, the centre of Punta Cana is 14 minutes away, Coco Bongo 10 and Playa Bávaro 7.
The restaurant stands in the complex’s commercial zone, next to a hotel, a supermarket and the gastronomic market. The developer presents it as an element that sets OCEANA apart from the rest of the area; how much this translates into clientele is not estimated in the documents.
THE METHOD
How we present the show restaurant Punta Cana: documents and declared data
Every figure on this page comes from a developer document: the OCEANA teaser of October 2025 and the project presentation. The economic values are the indications the developer gave in conversation, still to be confirmed in writing. Where a figure is an assumption or a promise, we write it as such; where it is missing, we say so and ask for it.
For the same reason we publish no revenues, occupancy or returns: they are not in the documents, and a figure without a source is not information but a promise.
FAQ
Frequently asked questions about the OCEANA show restaurant Punta Cana
The show restaurant Punta Cana is a building of about 740 sq m on two levels, in the OCEANA complex in Los Corales (Bávaro-Punta Cana), designed to combine dinner with live shows and private occasions: stage, VIP area, DJ booth, kitchens, dressing room, terrace and green areas.
The show restaurant Punta Cana has 132 diners in the project: 104 on the main level and 28 on the upper level.
The show restaurant Punta Cana measures about 740 sq m on two levels: 585.80 sq m the main level and 158.98 sq m the upper one, for a sum of 744.78 sq m. The kitchens take up 118.28 sq m.
The developer indicates two references: USD 2.1 million for the shell and USD 3.5 million for the turnkey delivery. They are indicative values, awaiting final confirmation.
It is the base delivery: the building is completed so that the operator can finish and customise it according to the agreed specification. What exactly it includes must be asked in writing, together with the turnkey specification.
According to the teaser, brand, cuisine, decoration and programming can be developed with the investor. Adaptations will be agreed with the developer, respecting the intended use and the design conditions.
The show restaurant Punta Cana stands in Los Corales, in the Bávaro area, with access from Avenida Alemania, close to Playa Los Corales, in the commercial zone of the OCEANA complex.
The documents show renders and floor plans of the design concept; they do not indicate the state of works or a delivery date. State and dates must be requested in writing from the developer.
No: the documents contain no revenues, occupancy or profitability, which is why we publish none.
No: they are two separate assets of the same complex. You will find the other on the page devoted to the gastronomic market in Punta Cana.
From the Contact page or with the «Request information» button: Luca Lodi, with the Real Estate team, gathers in writing the full presentation, floor plans and delivery specifications available to interested investors.
ELITE LUXURY REAL ESTATE
Who looks after you
Luca Lodi, with the Elite Luxury Real Estate Real Estate team, gathers in writing the full presentation, floor plans and delivery specifications for interested investors.

THE STUDIO
Bespoke villas: the studio's projects
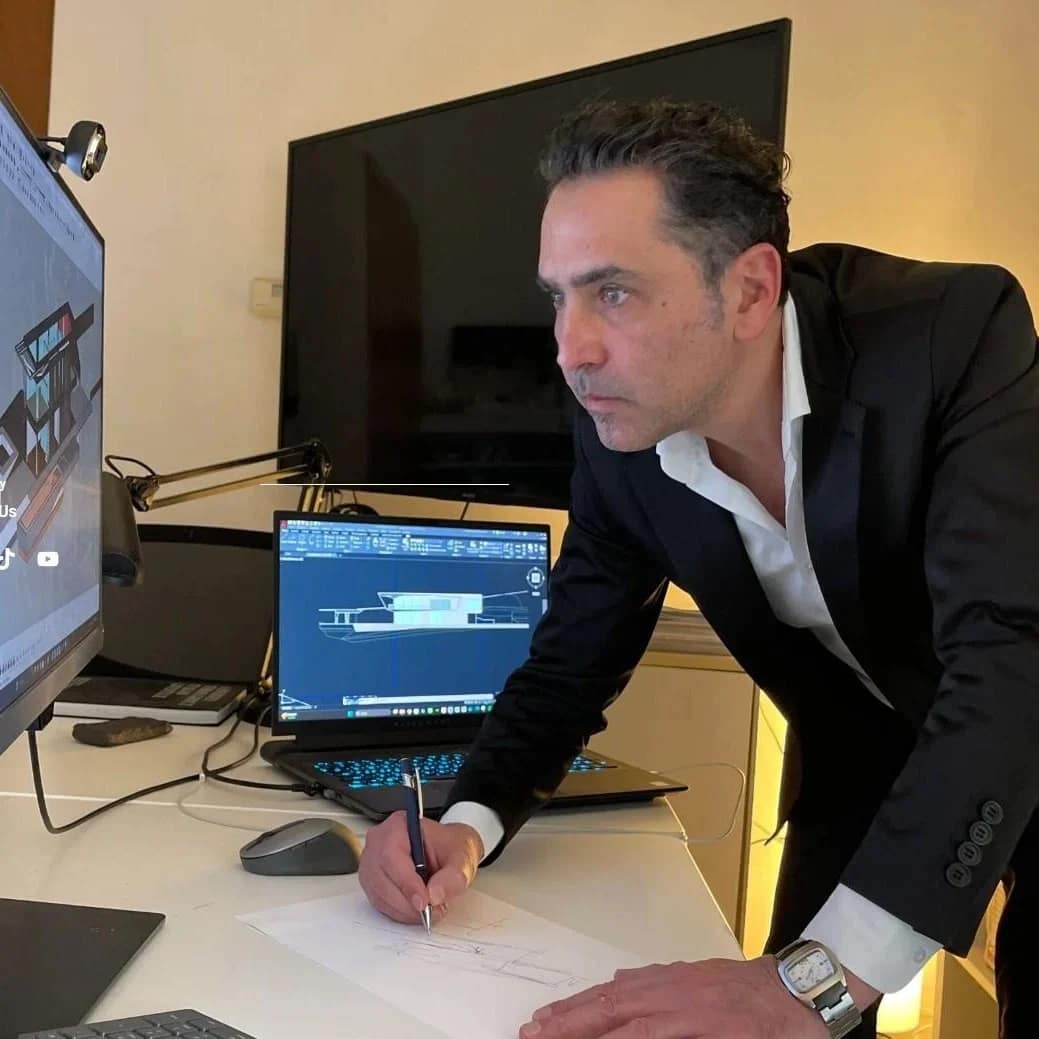
Those who prefer a villa designed for them can discover the projects of the Federico Cappellina studio, a business separate from Elite Luxury Real Estate.

IN PUNTA CANA
Other assets and pages


OCEANA show restaurant: presentation and floor plans
Full presentation, floor plans and delivery specifications for interested investors, gathered in writing.